3D BIM Modelling and Detailed Layouts
Advanced BIM modelling to create detailed layouts for precast concrete elements, ensuring accuracy in manufacturing and installation.
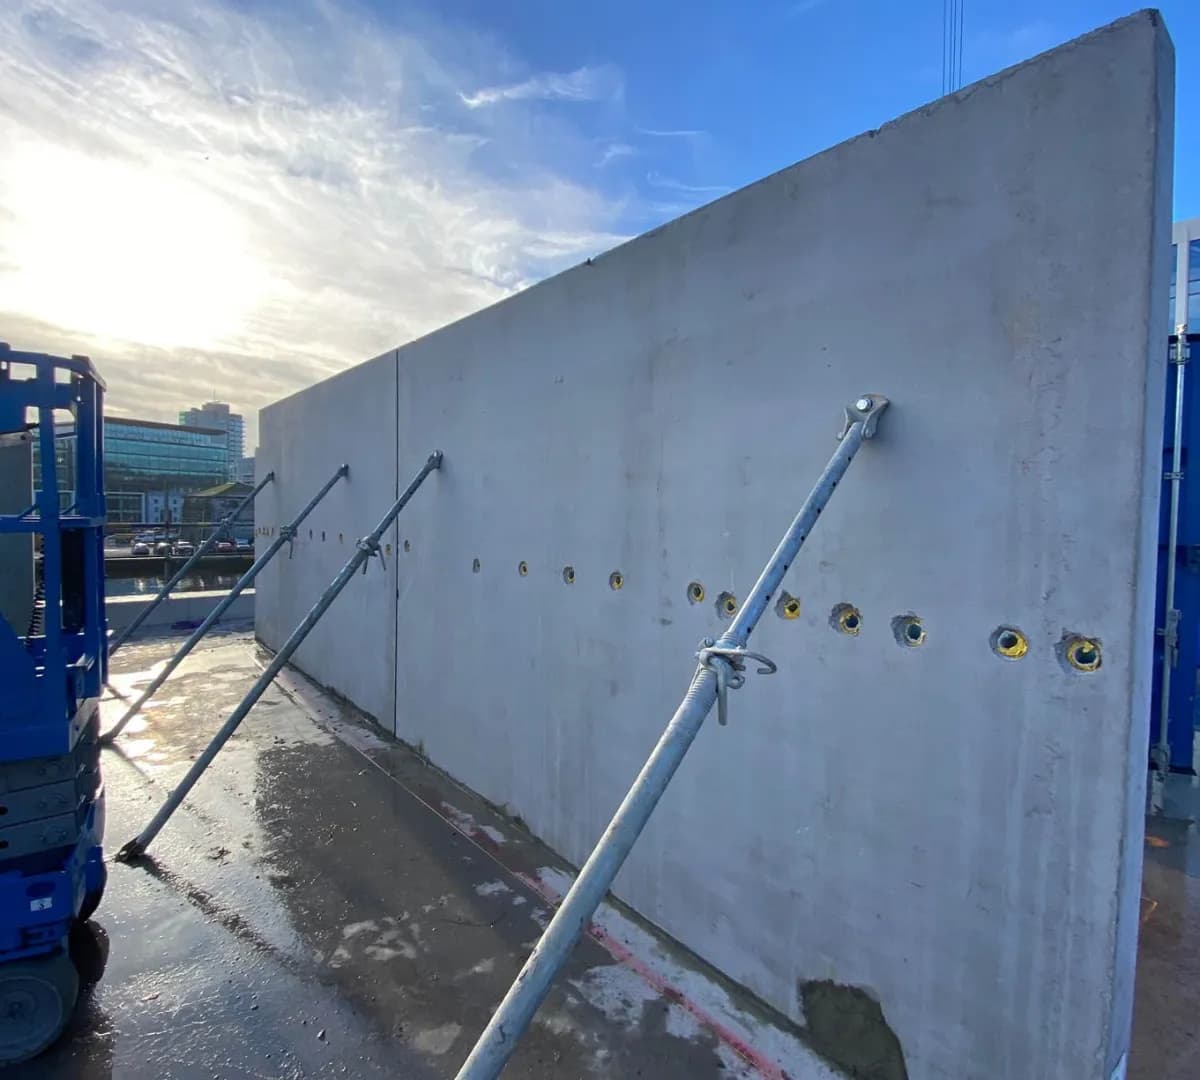
Columns, beams, hollowcore floors, stair cores and architectural façade panels, taken as one package from the foundations to the roof.
Precast rewards decisions made early and punishes ones made late. Panel sizes, joint positions and crane reach are design questions, not delivery questions, and they are settled while the arrangement is still on a sketch.
We design and detail precast frames for manufacturers and contractors anywhere in Ireland, from our office in Newbridge, Co. Kildare.
Frames are modelled in Allplan Precast and analysed in SCIA Engineer, to the Eurocodes with their Irish National Annexes and to the product standards the factory works to. The model goes to the rest of the design team as IFC, and the drawings as DWG and PDF. Every drawing that leaves the office has been checked and signed by a chartered engineer.
Drawings, a specification, or the site address and the programme dates: whatever you have is enough to start. We come back inside two working days, and a written fee proposal against a defined scope follows within three working days of that.