Frame and stability system
Precast, in situ, steel or a hybrid, chosen for the building rather than by habit, with the stability system that suits it.
Frame, grid, foundations and precast reviewed for the same building at less cost, with every alternative designed and signed for.
Value engineering is going back through a design to get the same building for less: a different structural system, a simpler grid, less material in the same member. It is not deleting things until the number fits.
What is never traded is what the building has to do: fire resistance, durability, robustness, and a design that can be certified. An option that touches any of those is not an option.
We review our own frames and schemes drawn by other engineers, for developers, contractors and design teams. When an alternative is taken we design it, carry it into the drawings and sign for it, including the Building Control (Amendment) Regulations. Statutory certification for new homes, extensions over 45 m² and work needing a fire safety certificate: a design certifier, an assigned certifier, and a Certificate of Compliance on Completion before occupation. ancillary certificate. Turning an in situ or steel scheme into precast is a large part of that work, and where precast will not pay we say so.
The earlier a review happens, the more of the design can still move and the less a change costs to make. Late in the job most of the value has already been spent.
Schematic, not measured: the long established shape of a design's life, where the freedom to change it falls and the cost of changing it rises as the work goes on.
| Stage | What can still change | What it is worth |
|---|---|---|
| ConceptWhere it pays most | Frame type, grid, spans and floors | The most. Nothing is drawn in detail that a change has to undo. |
| PlanningWhere it pays most | Member sizes, floors, foundations, precast or in situ | A great deal, inside the envelope the permission allows. |
| Tender | Sizes, connections, foundations and sequence | Still worth it on a scheme that has come in over budget, priced against the cost of redrawing. |
| Construction | Details, sequence and temporary works | Rarely much. Anything ordered or cast is fixed, and a late change often costs more than it saves. |
A review ends in decisions that can be priced, not a list of ideas.
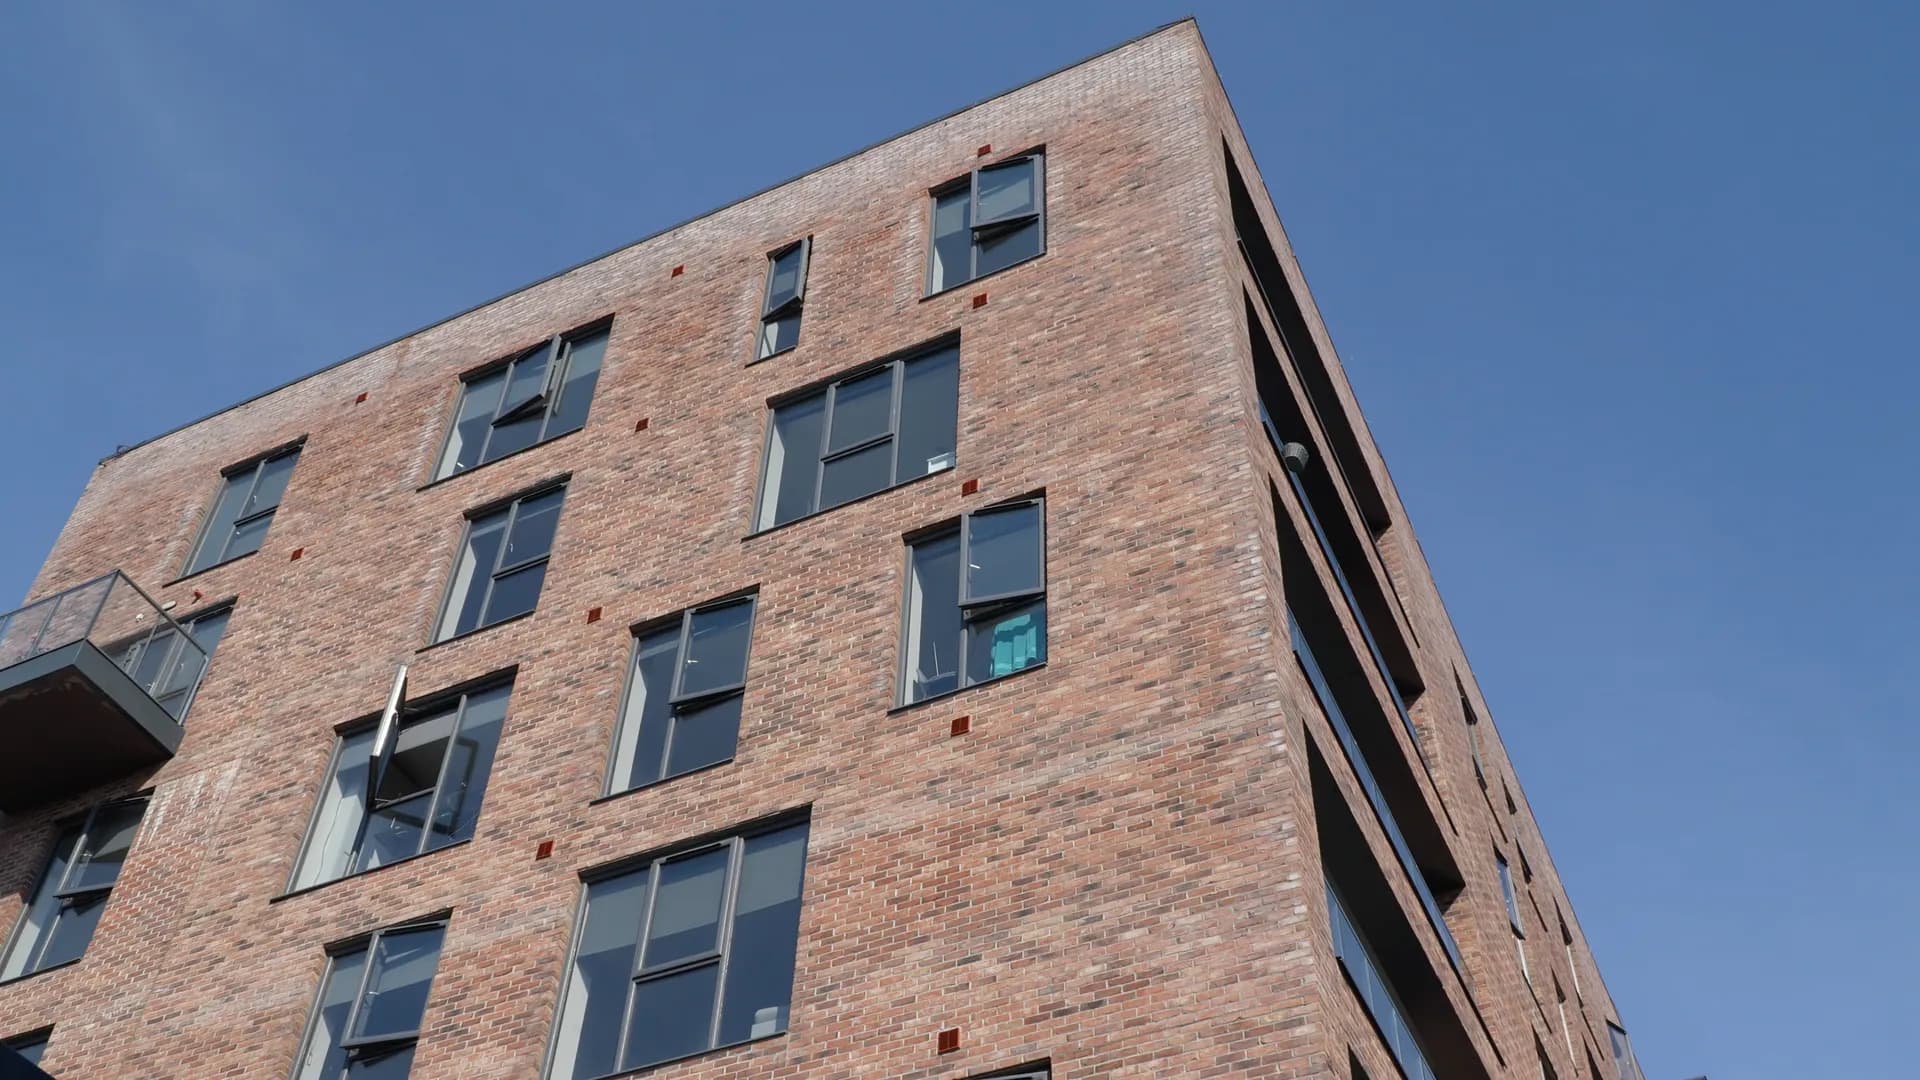
Santry, Dublin, 2019
Three seven storey blocks on precast crosswalls. Block C was built first and the others followed the same approach, so the detail was resolved once.
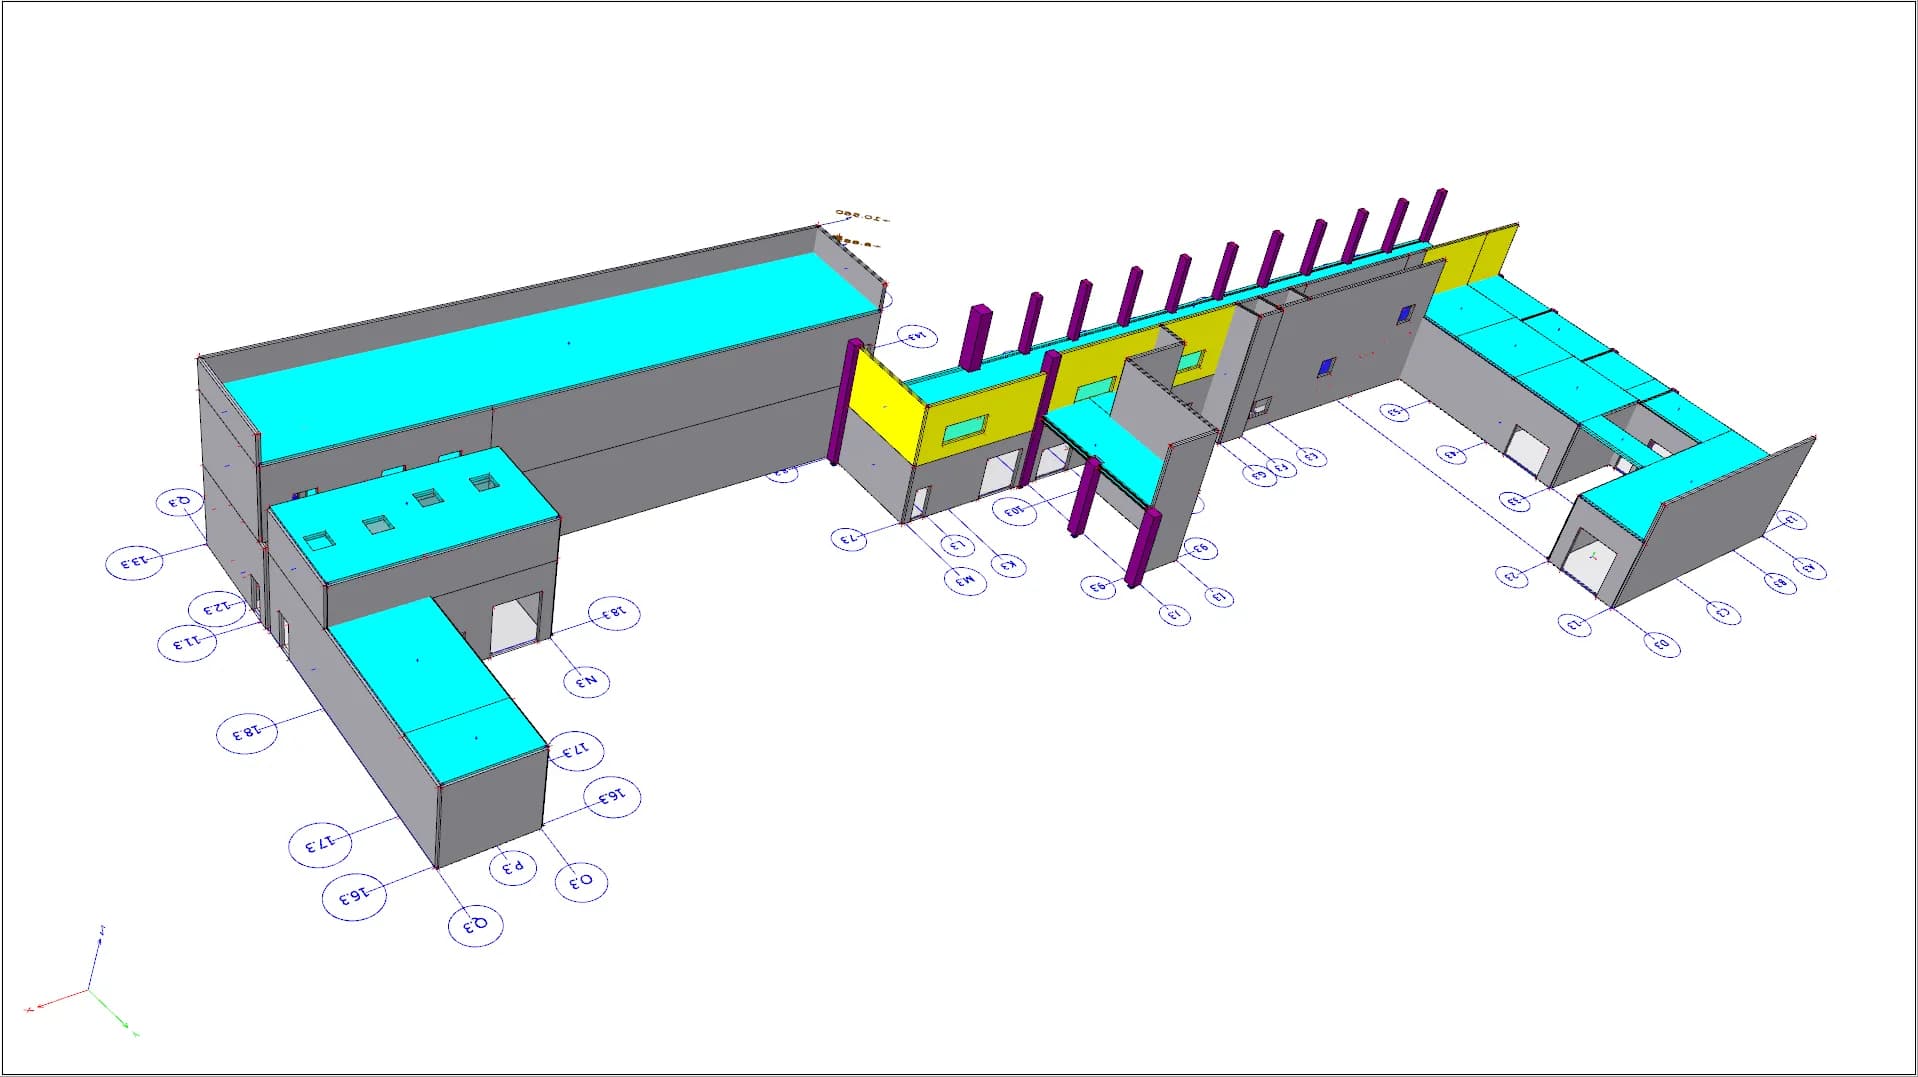
Dromidiclogh West, Ballineen, Co. Cork, 2019
Two phases in precast twin walls built off the existing in situ ground slab, so the new work picks up the old.
Drawings, a specification, or the site address and the programme dates: whatever you have is enough to start. We come back inside two working days, and a written fee proposal against a defined scope follows within three working days of that.