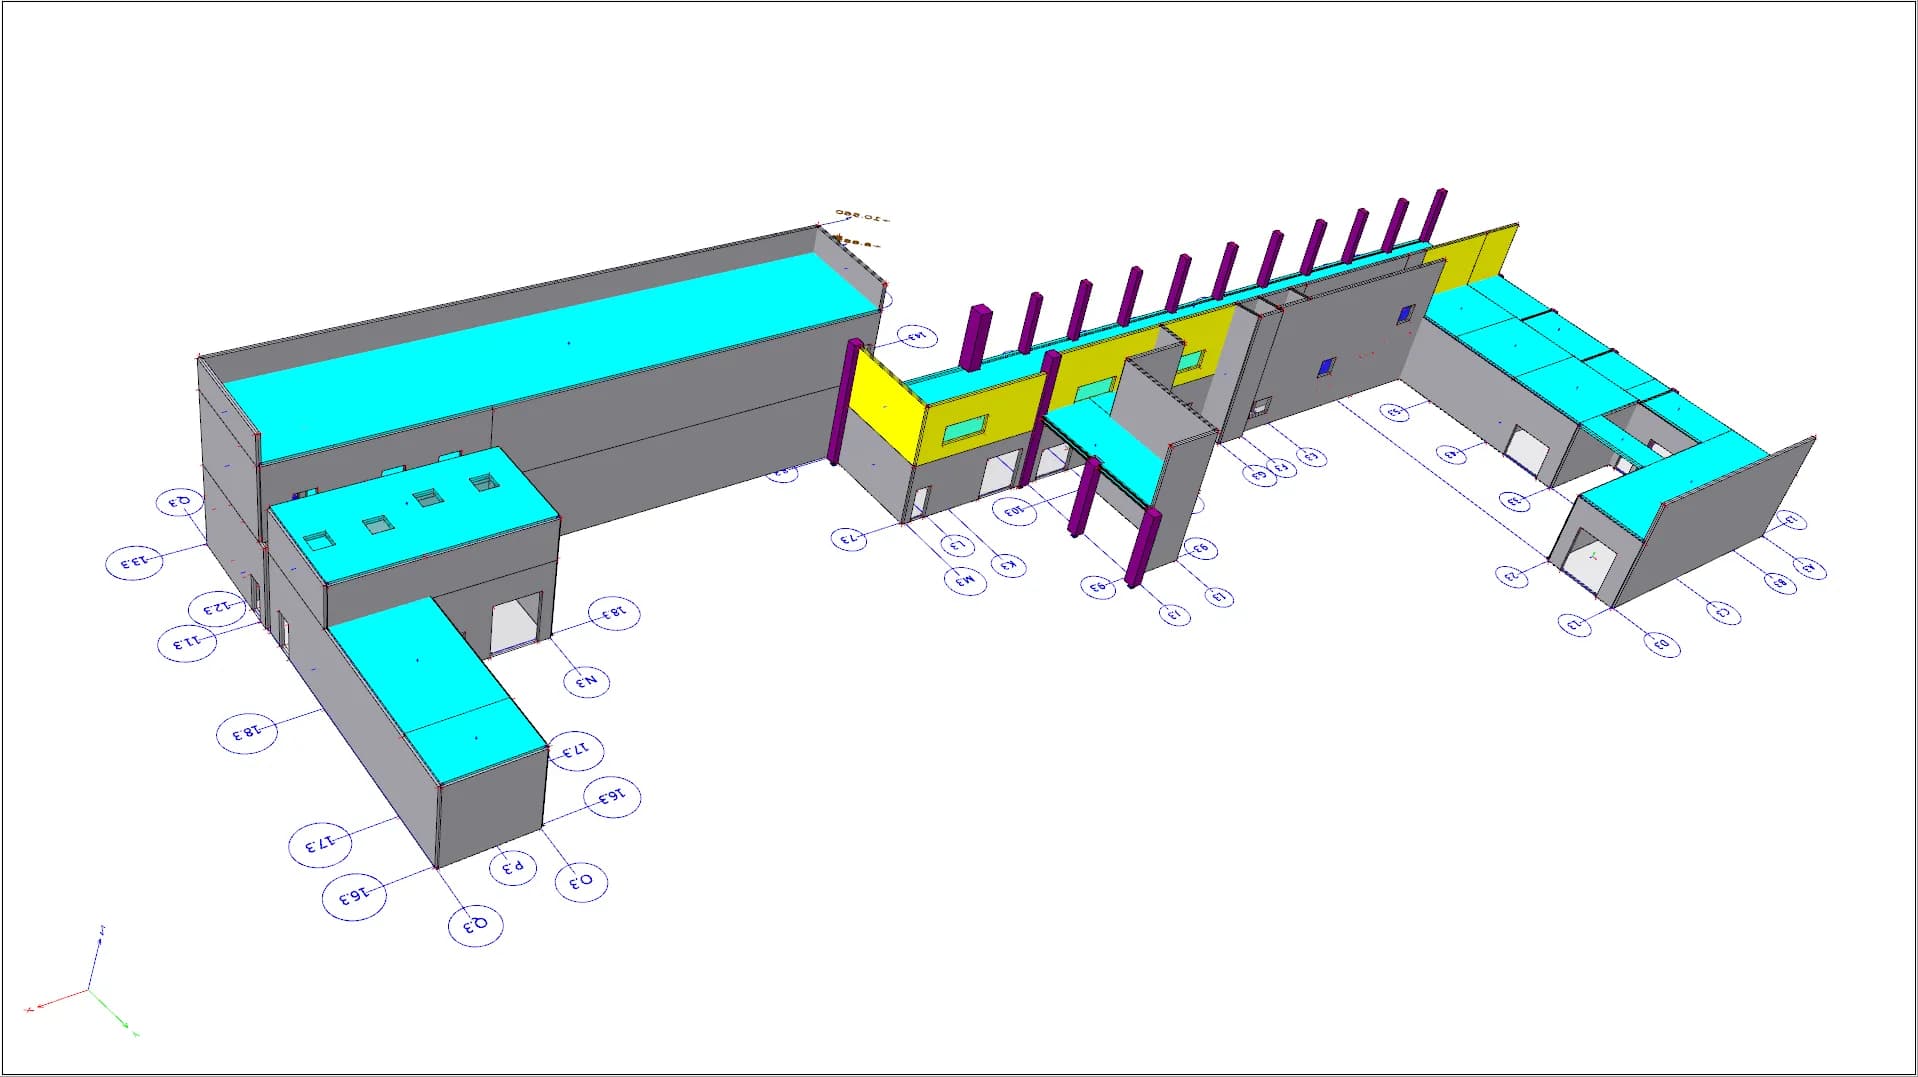
Carbery Cheese Diversification
Phases three and four of a working cheese plant, extended in precast twin walls built off the existing in situ ground slab.
- Sector
- Industrial
- Location
- Dromidiclogh West, Ballineen, Co. Cork
- Completed
- 2019
- Client
- Carbery Cheese
- Customer
- Shay Murtagh Precast
An extension to a factory that never stopped producing while it was being built.
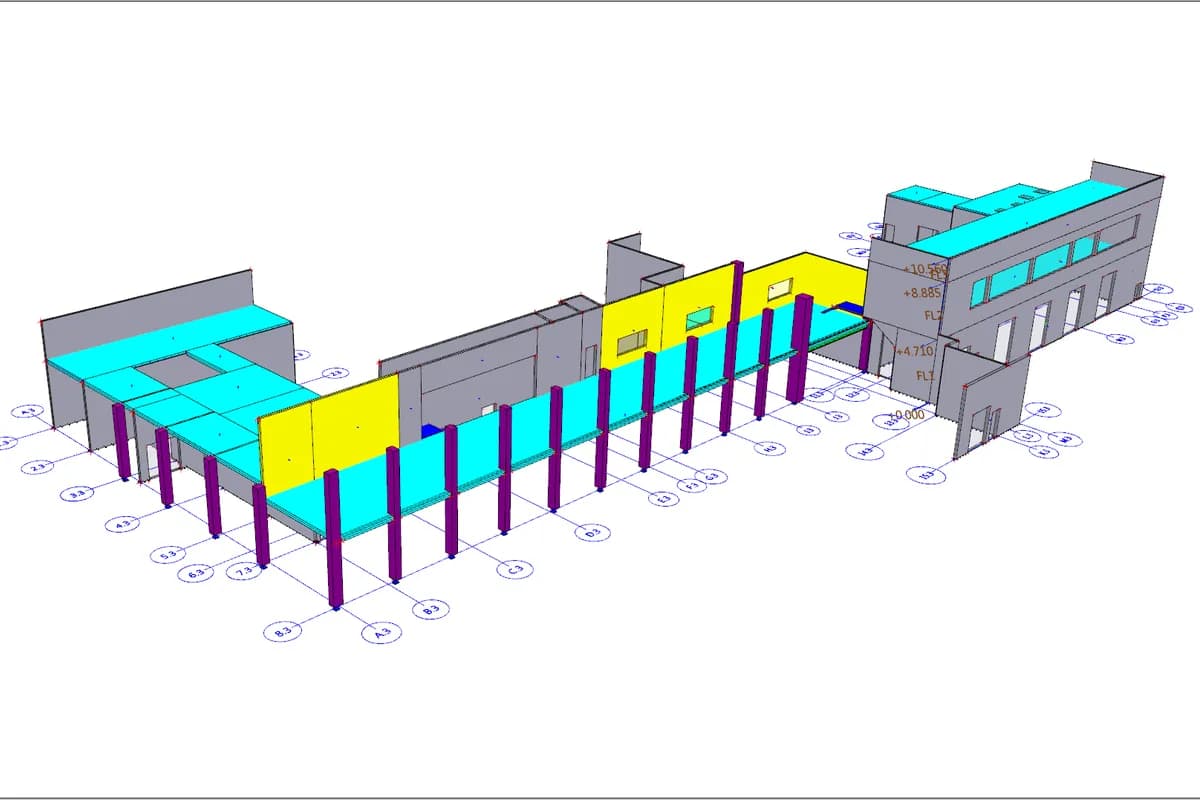
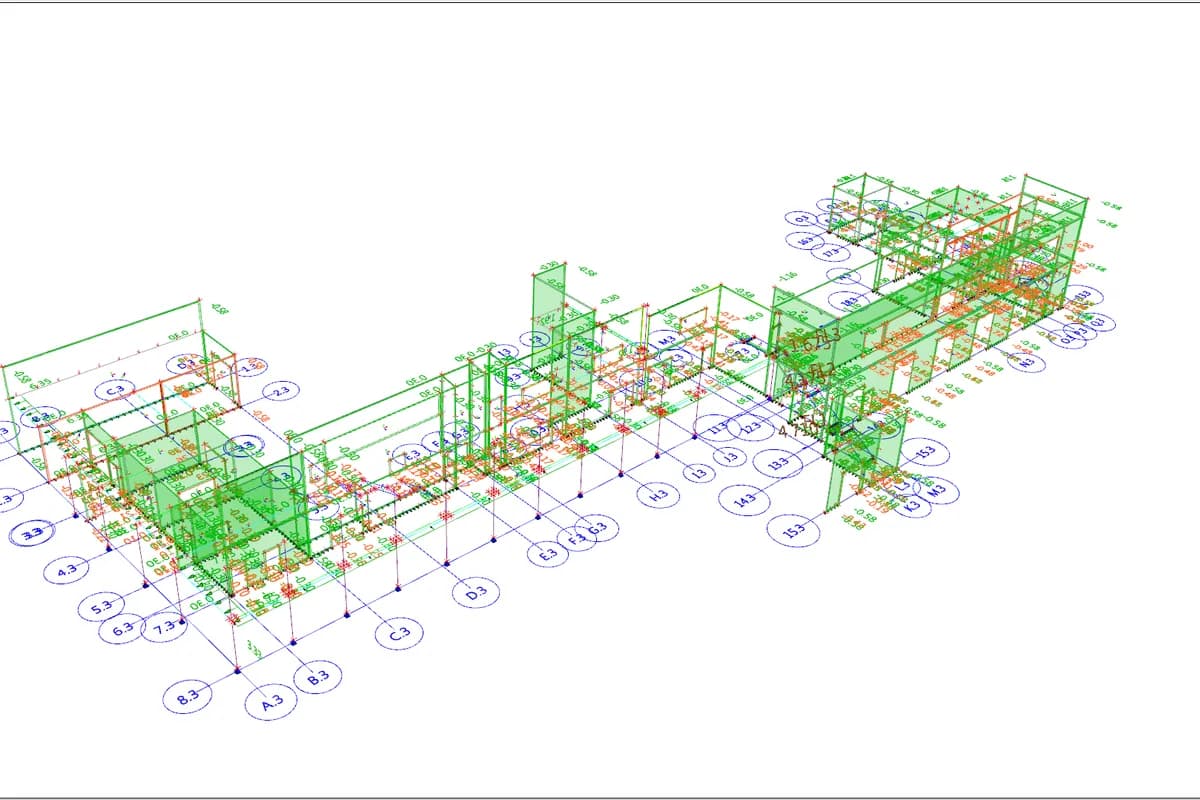
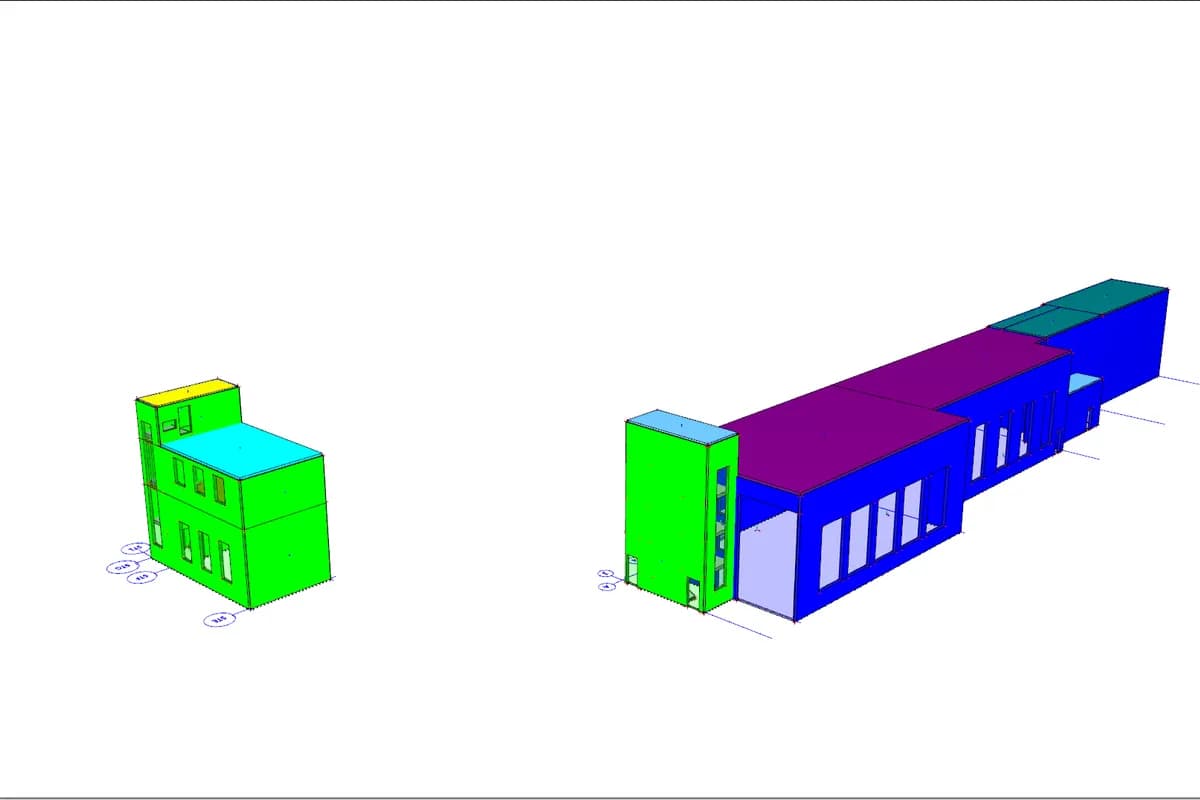
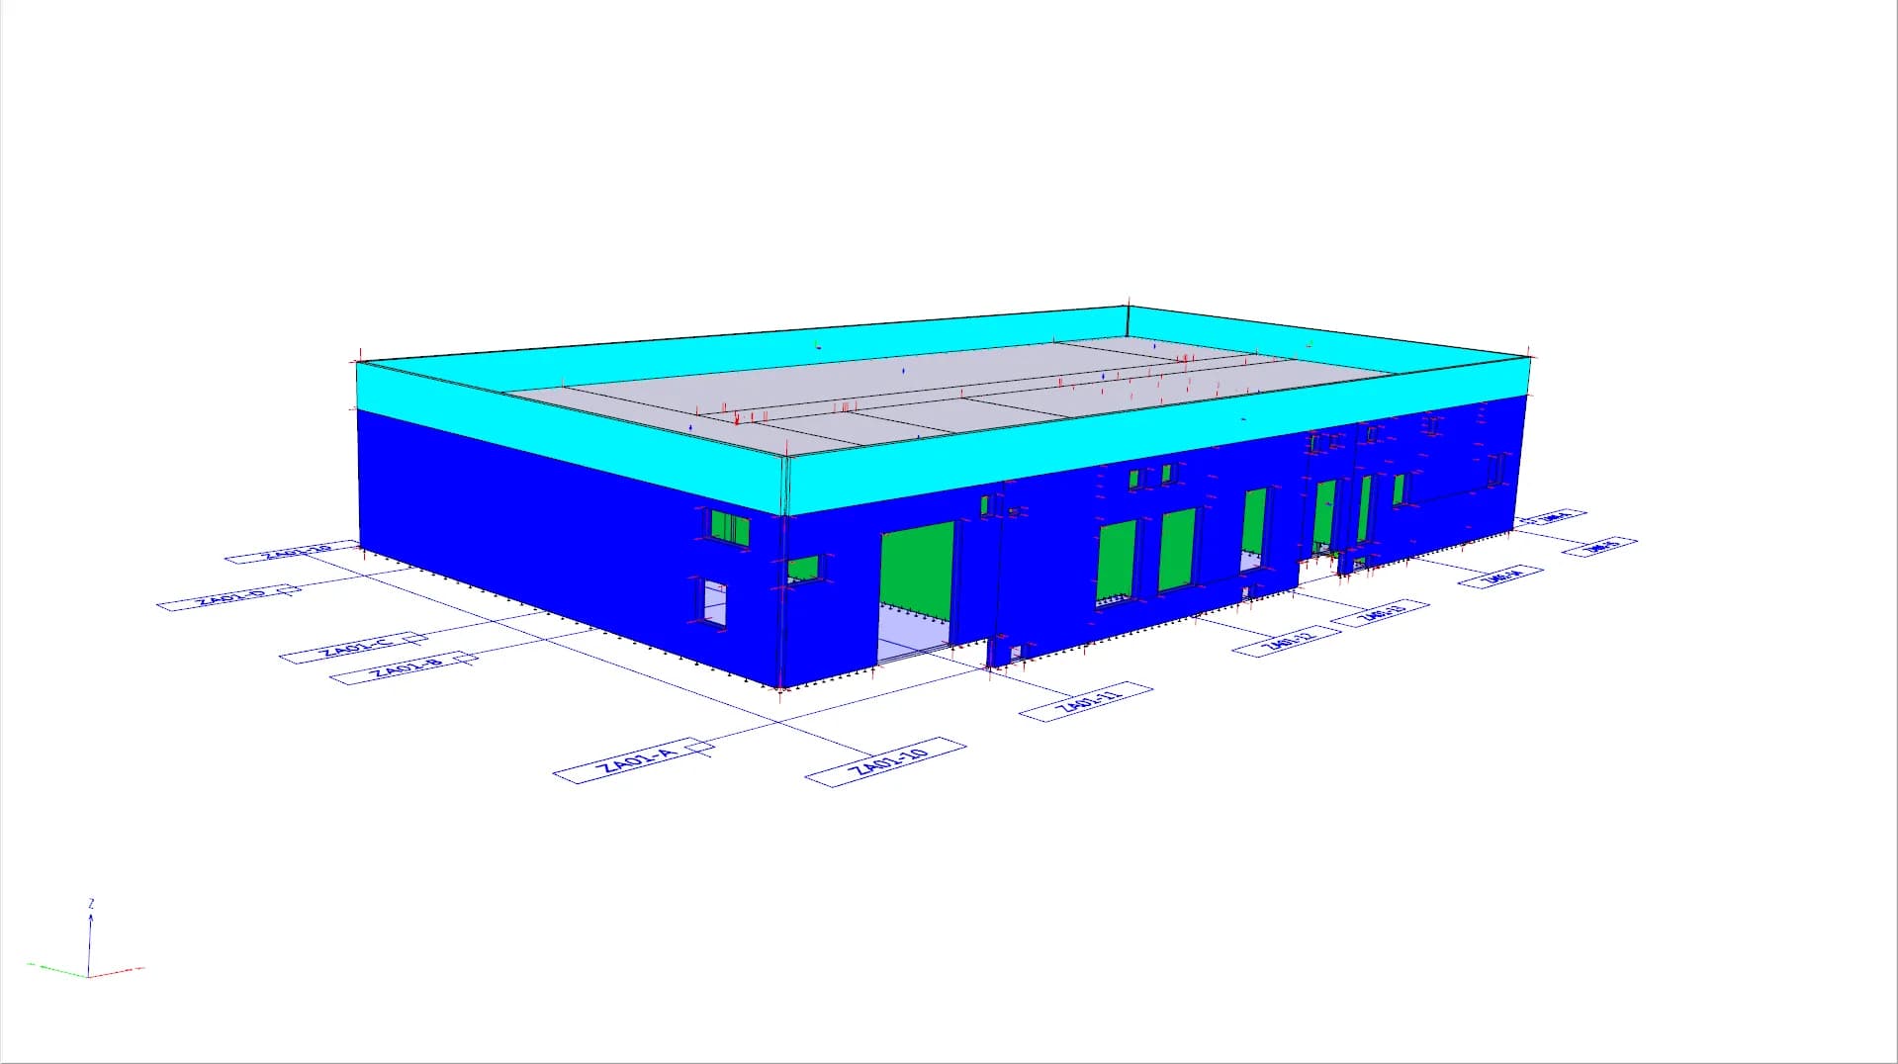
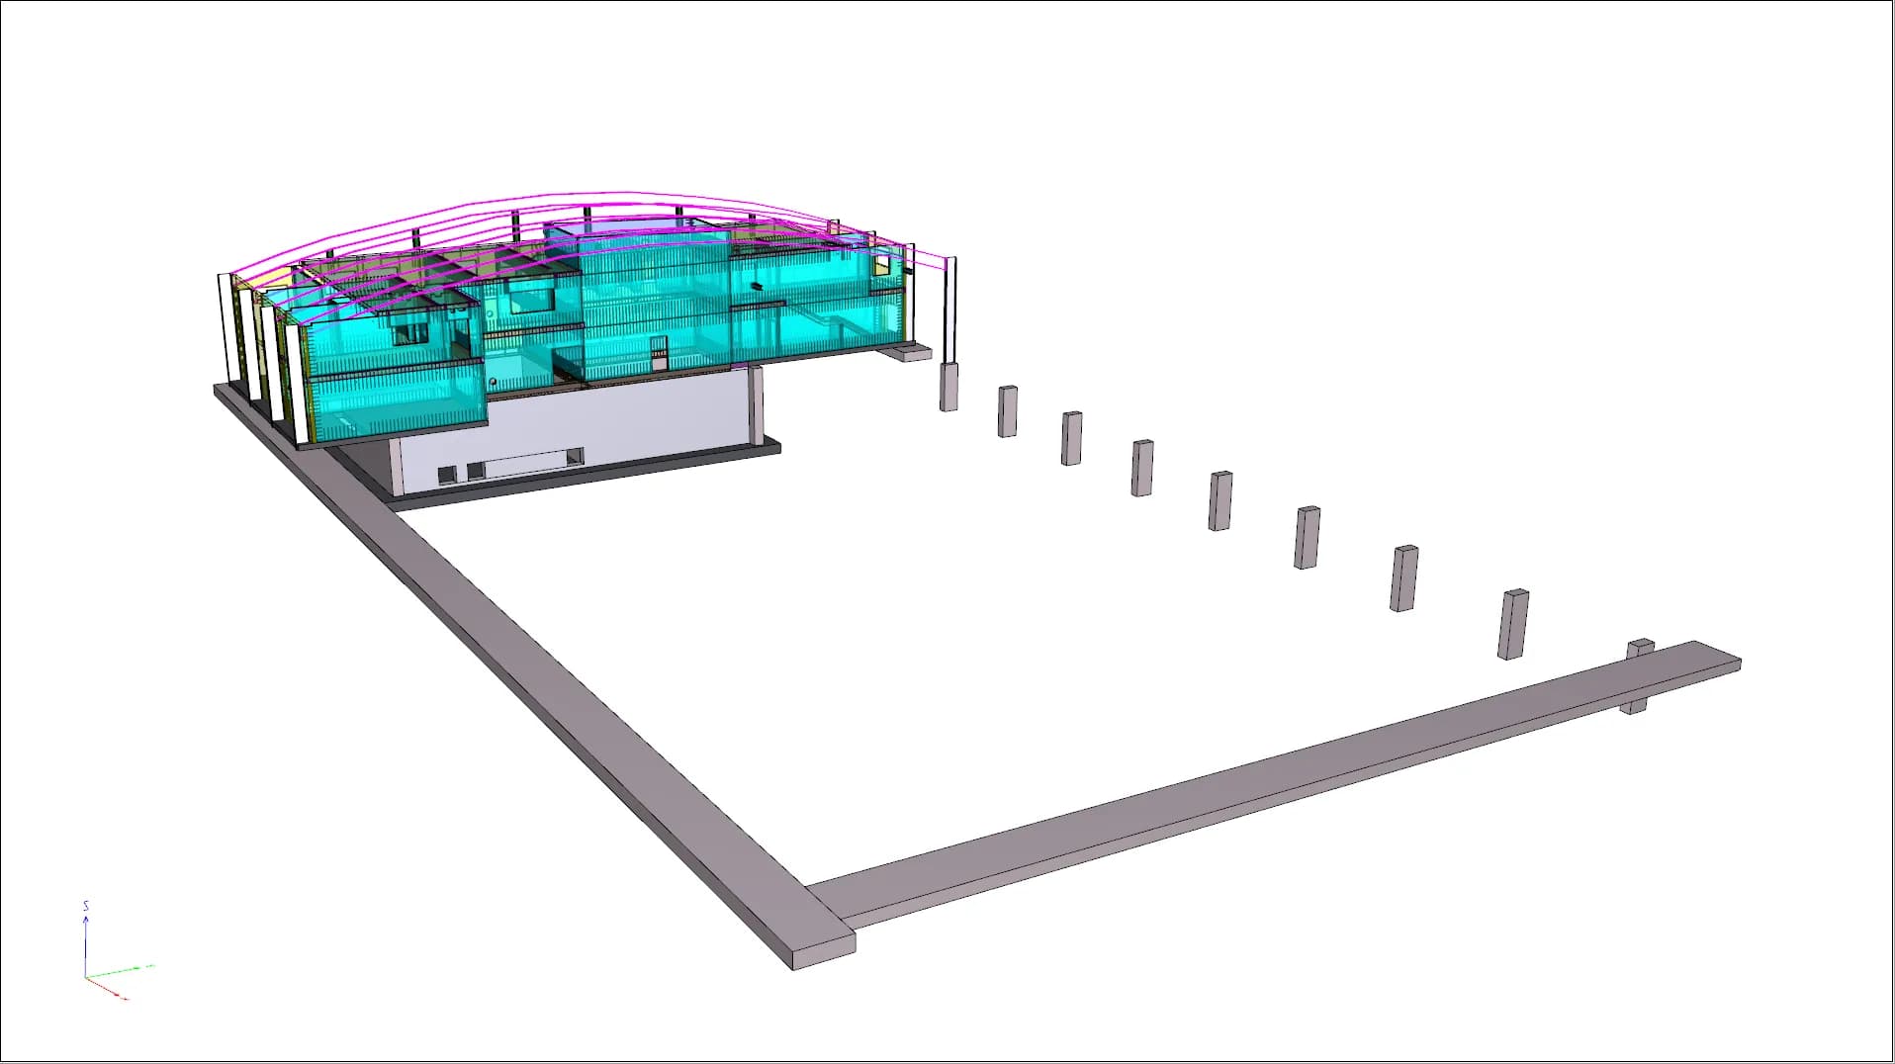
Phase three is a two storey structure on precast twin walls, braced, and built off the existing in situ reinforced concrete ground floor slab so the new work picks up the old. Filigree floors span onto steel beams where the spans call for them, and the precast stairs and landings sit on steel columns and beams framed in for the purpose.
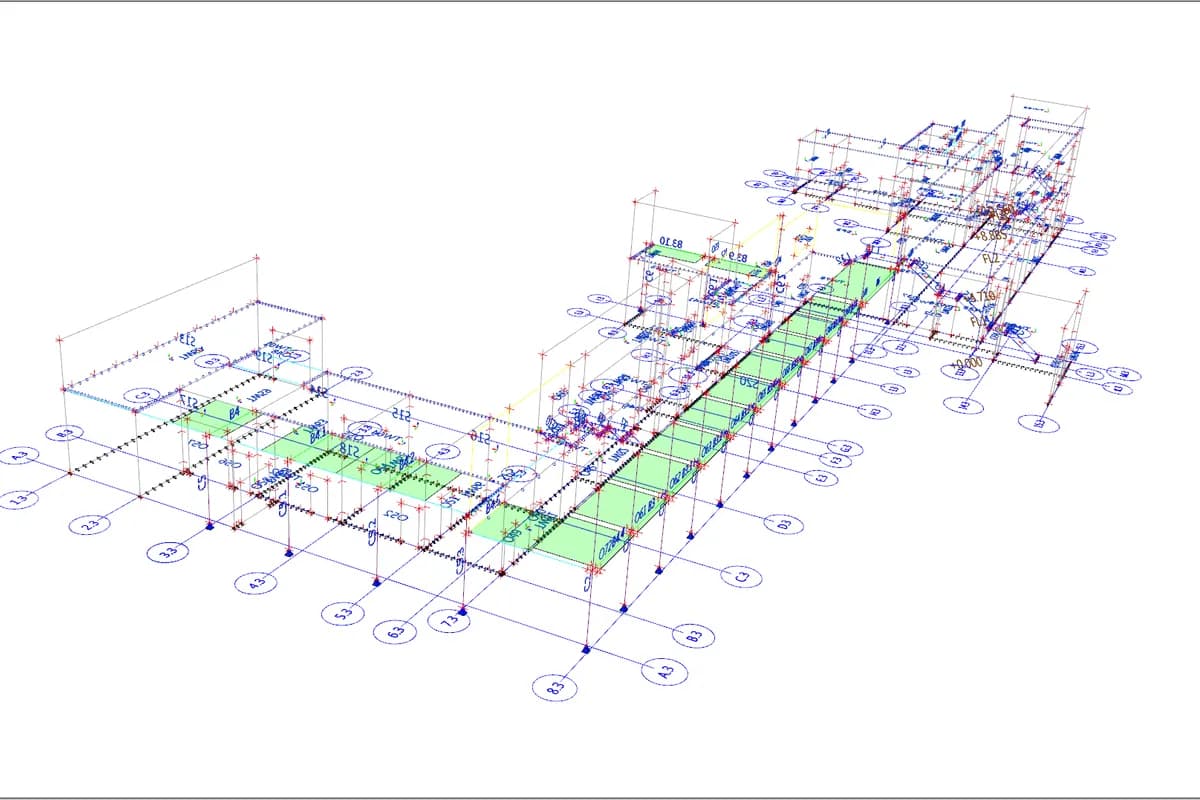
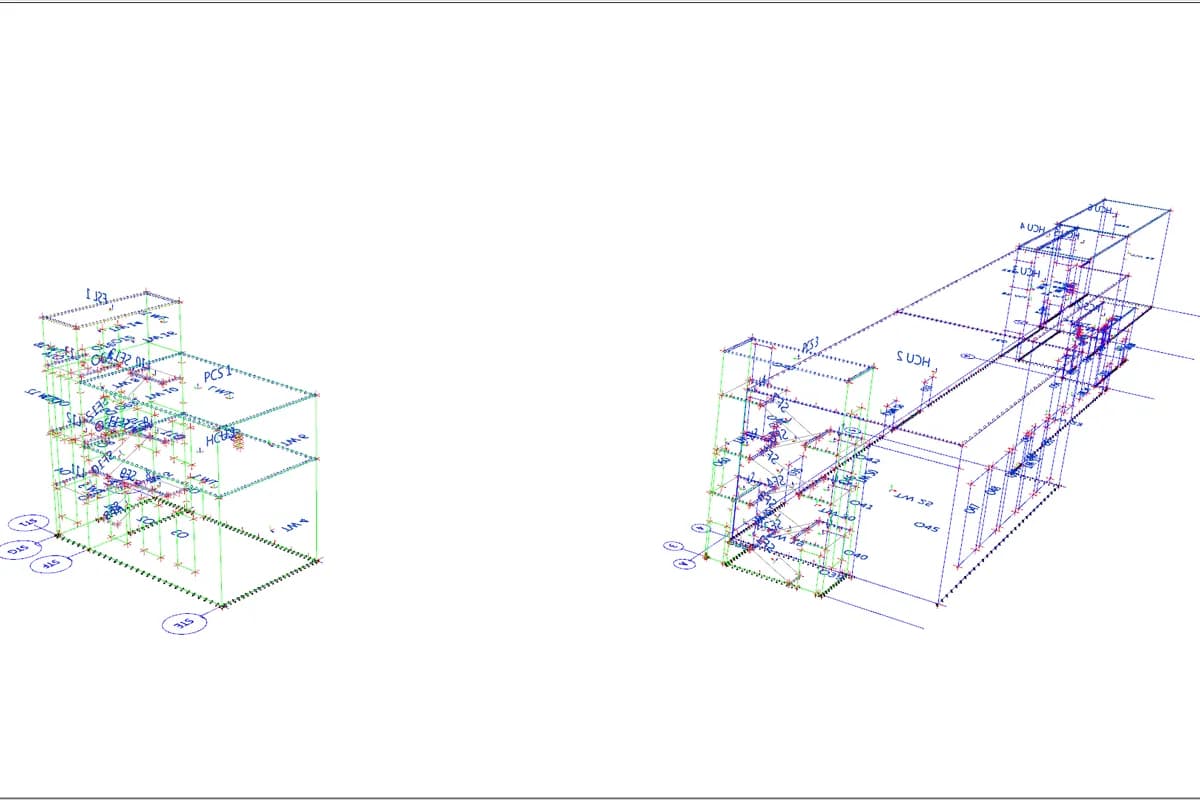
Phase four goes further again: a three storey area and a single storey area, both in twin walls off the same existing slab, with hollowcore floors and precast stairs. Both phases take their lateral stability from precast shear walls, which is what let the new areas be tied into a live plant one at a time.
Send us the project.
Drawings, a specification, or the site address and the programme dates: whatever you have is enough to start. We come back inside two working days, and a written fee proposal against a defined scope follows within three working days of that.
- info@petruf.ie
- Office hours
- Monday to Friday9:00 to 18:00Saturday and SundayClosed