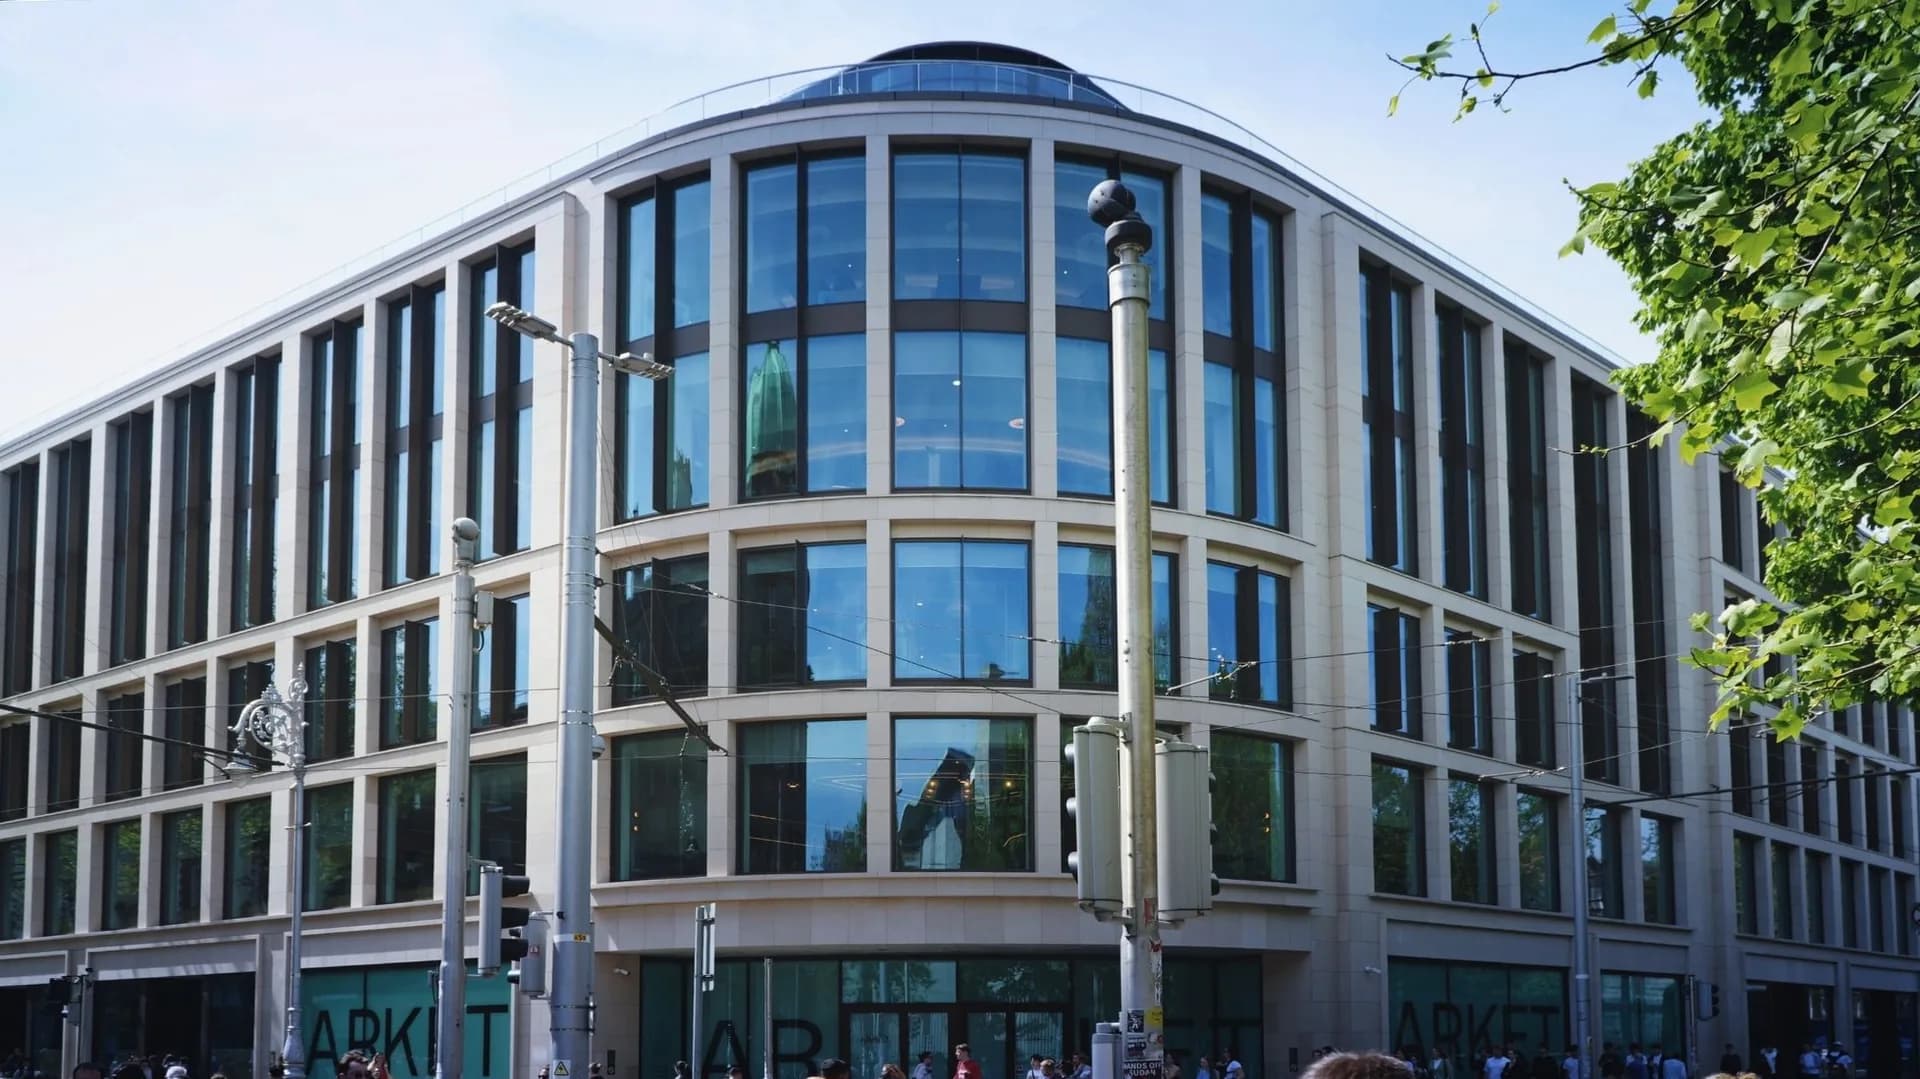
60 Dawson Street
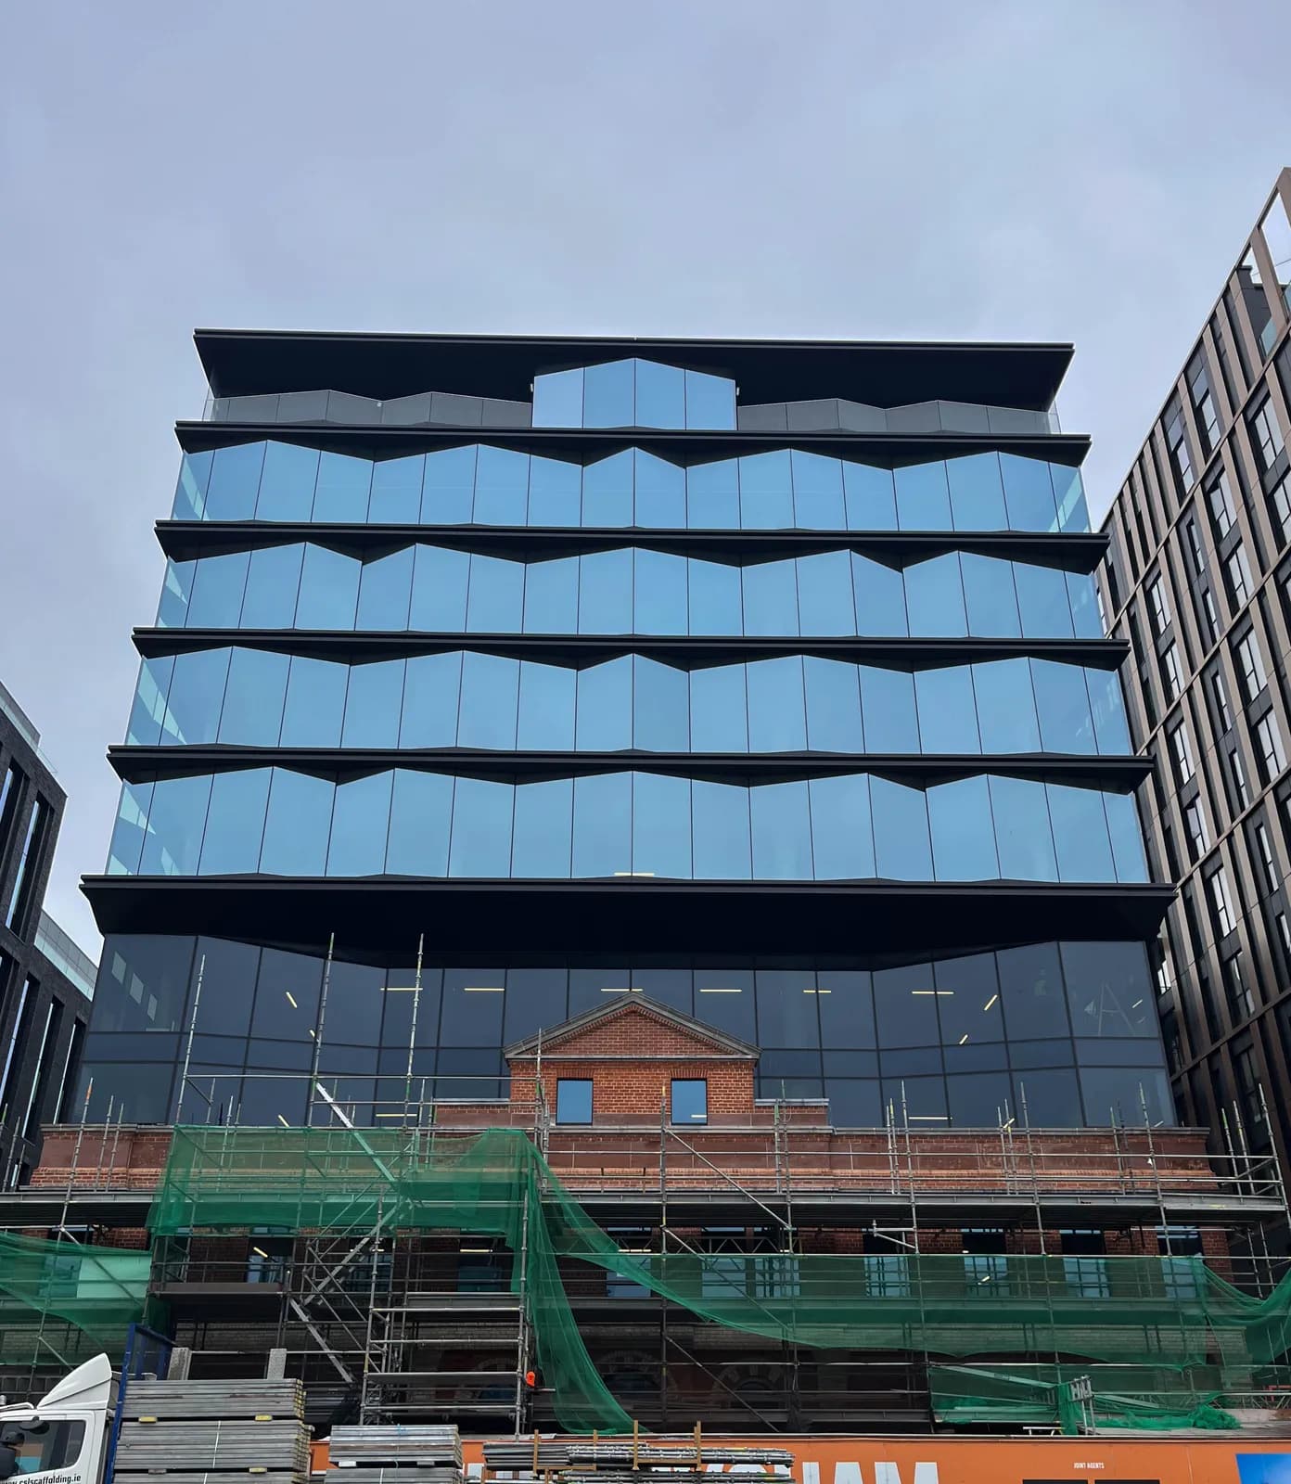
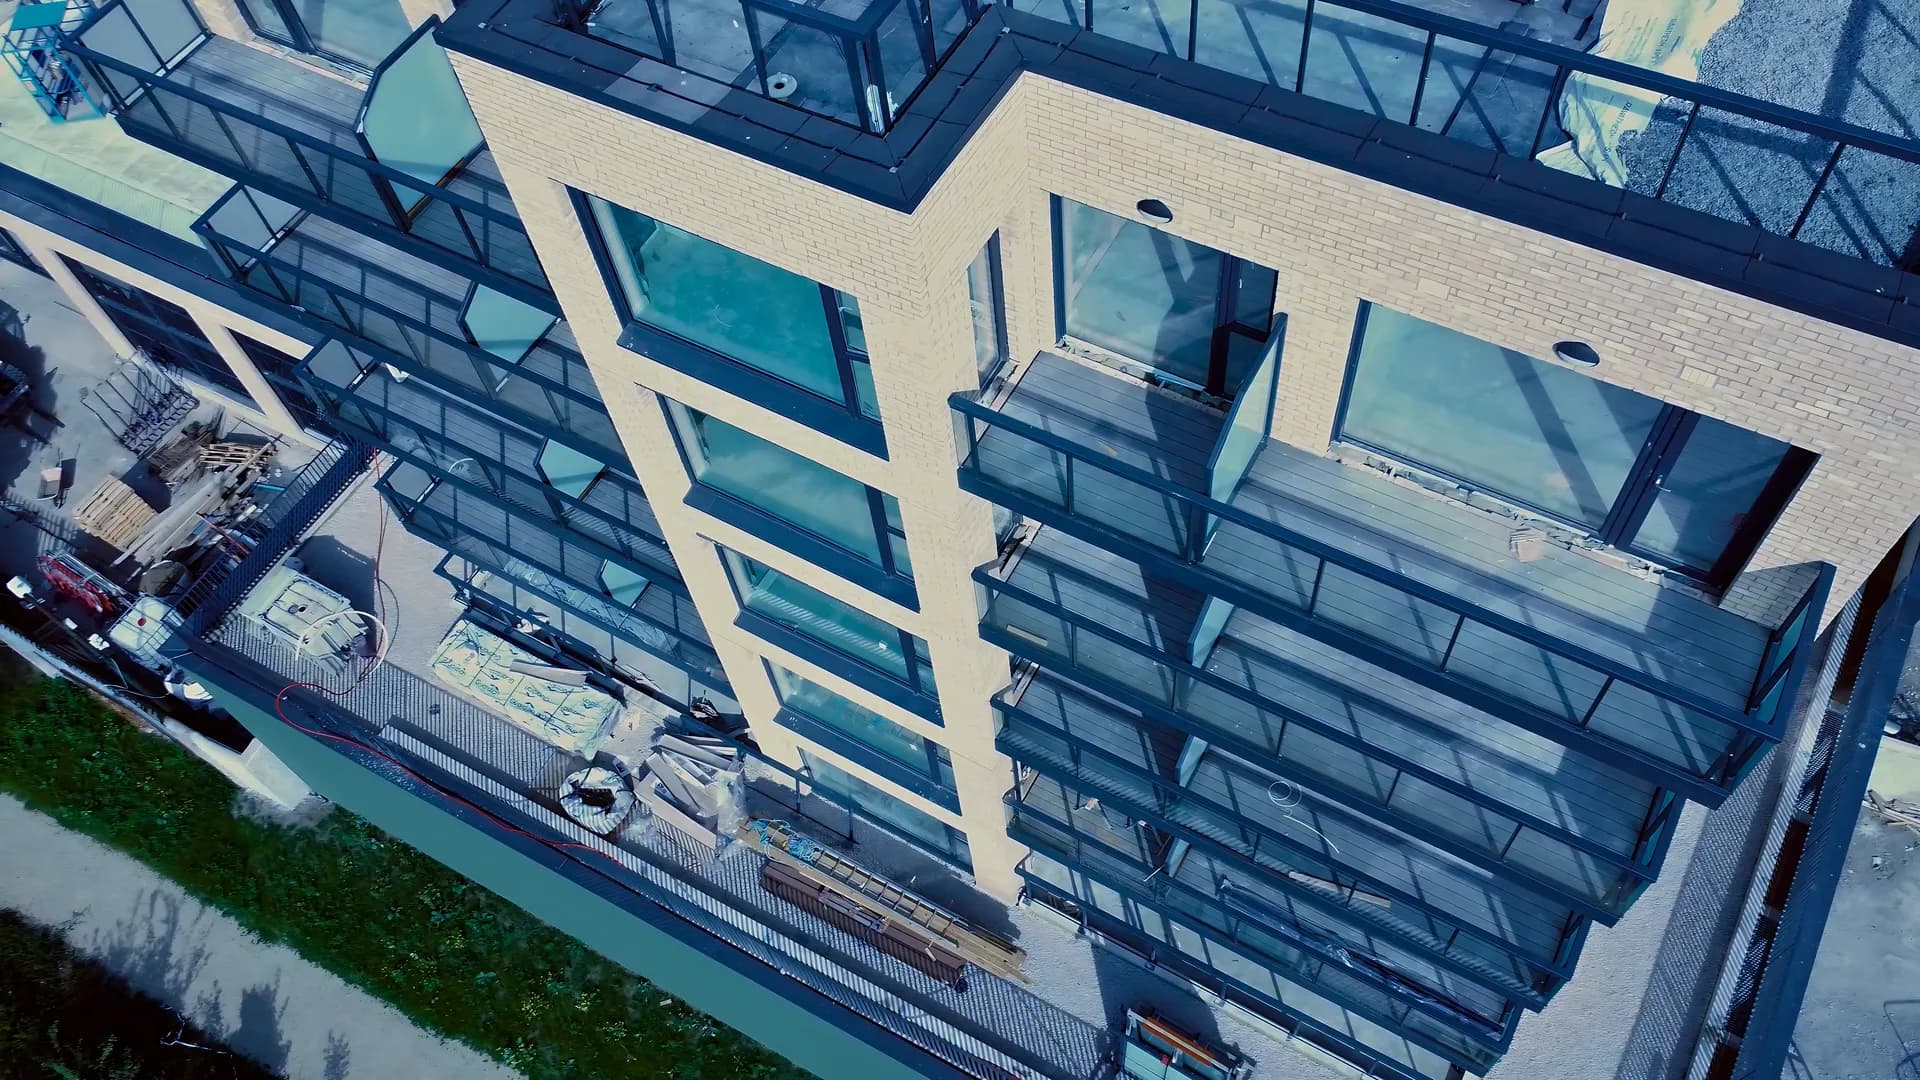
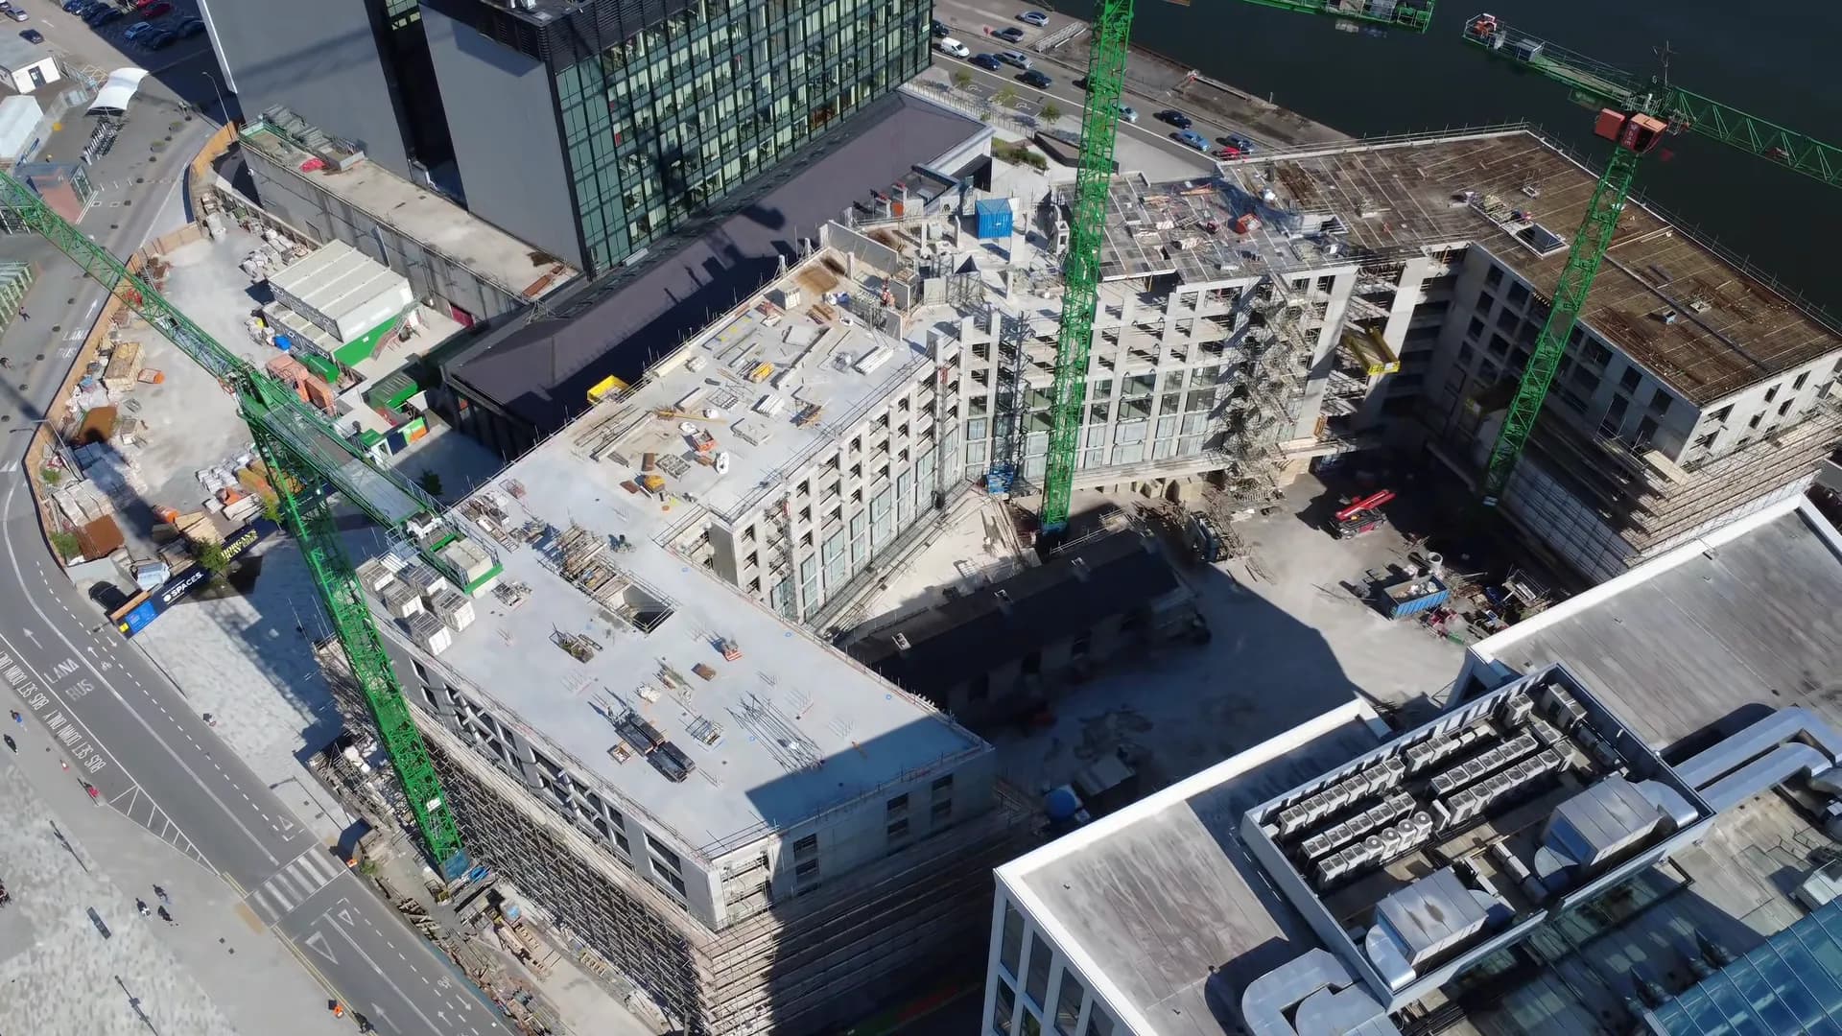
A multi storey retail and office building at 60 Dawson Street, framed in precast walls on a site boxed in by roads, buildings and the Luas line.
- Sector
- Commercial
- Location
- Dawson Street, Dublin
- Completed
- 2023
- Client
- John Sisk & Son
- Customer
- Keegan Precast
Roads on two sides, existing buildings on the third, and the Luas with its overhead lines along the fourth.
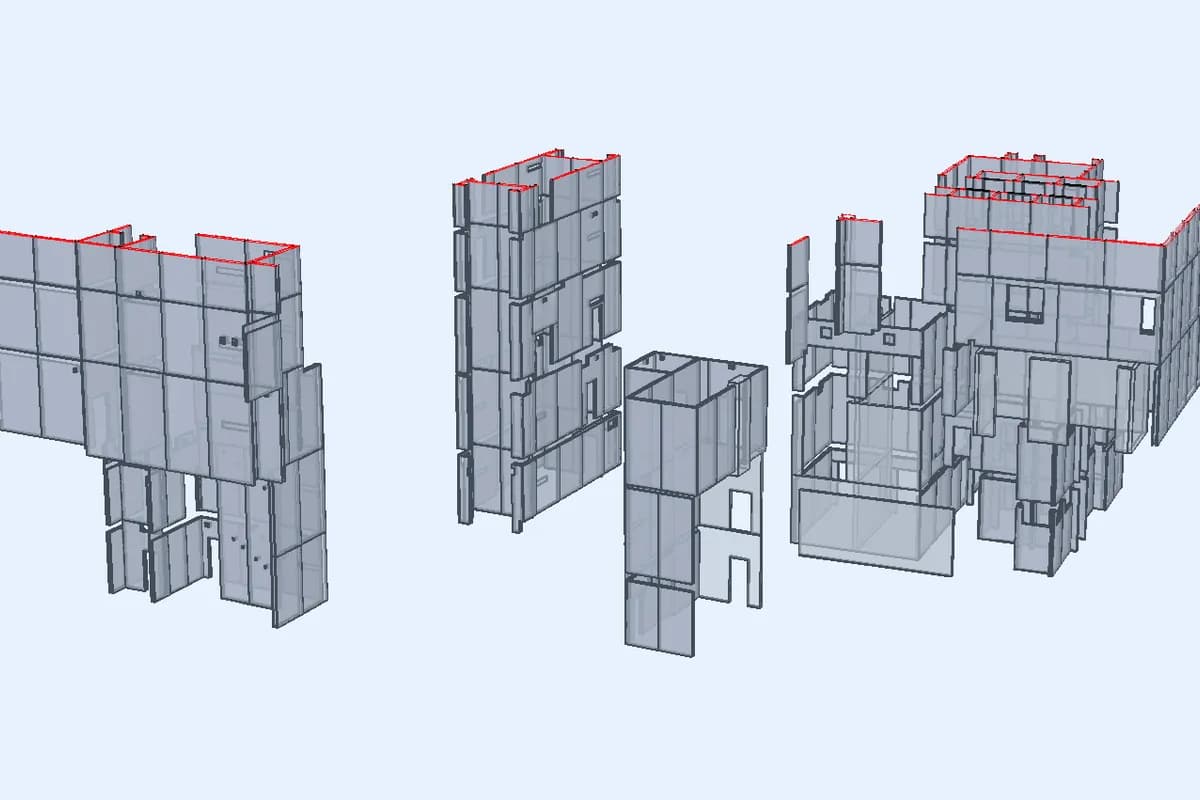
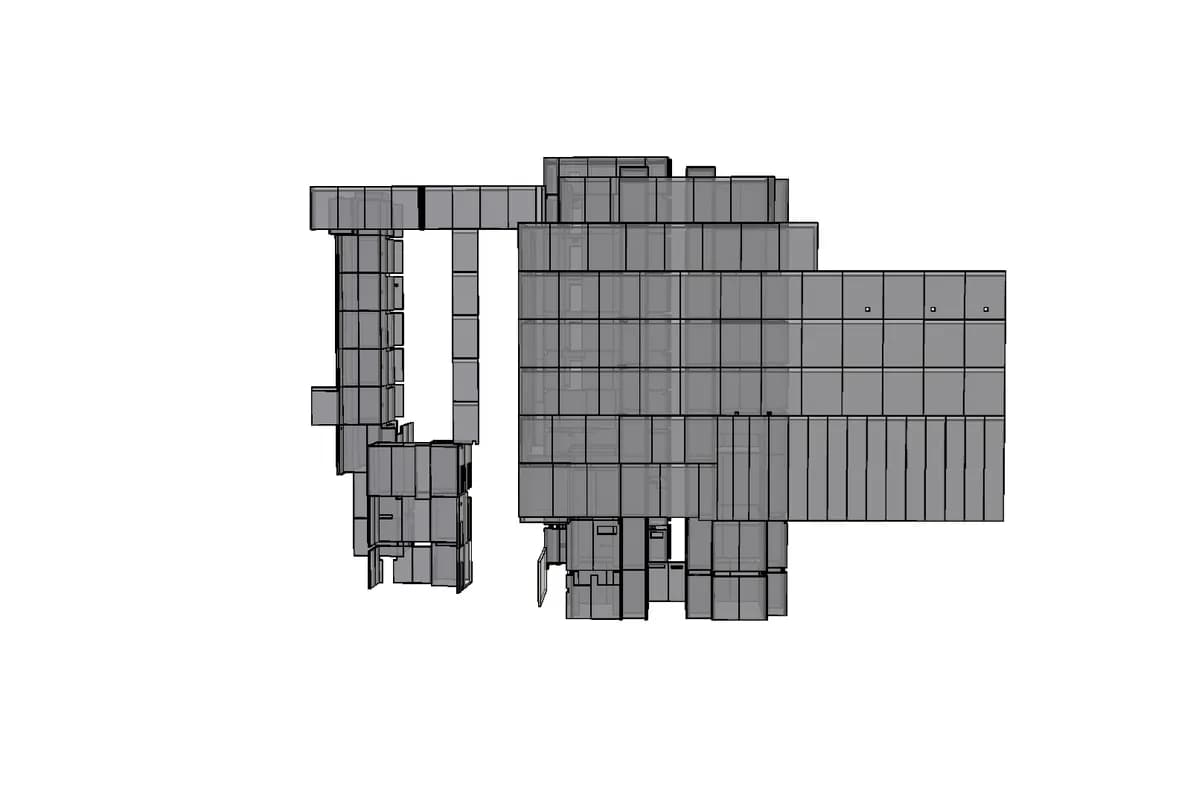
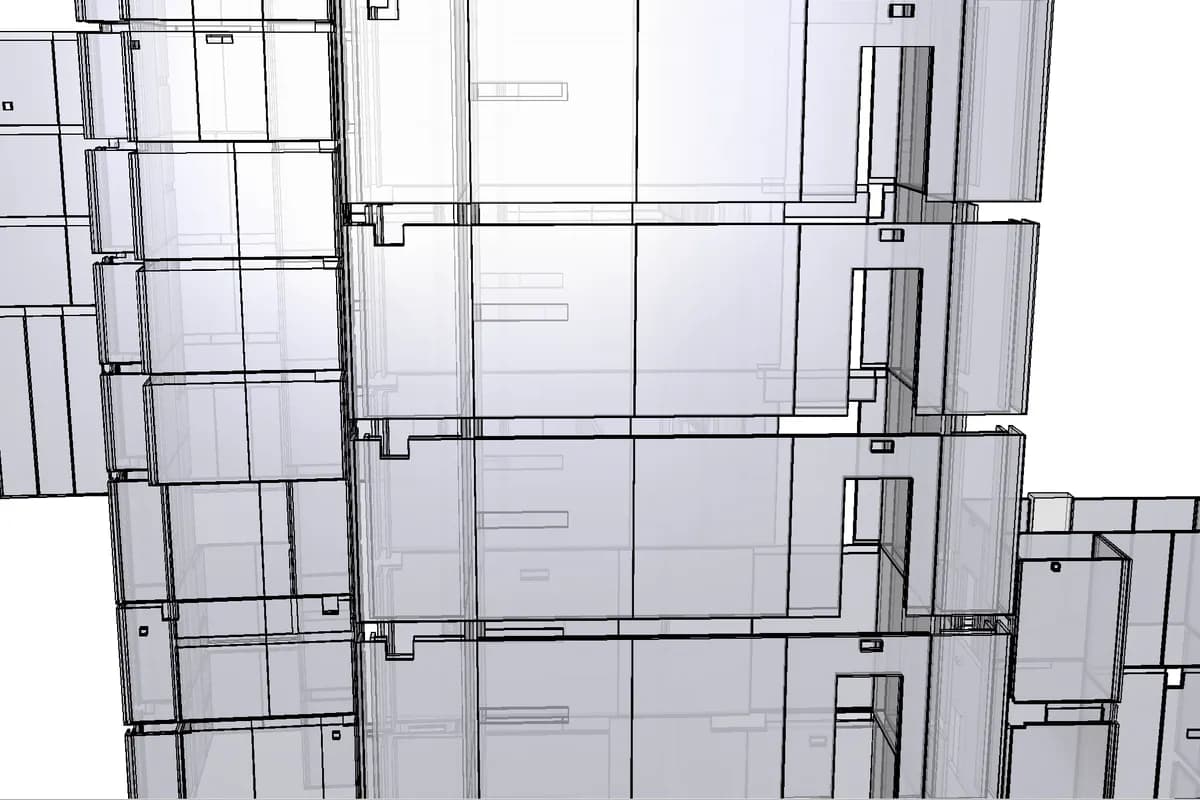
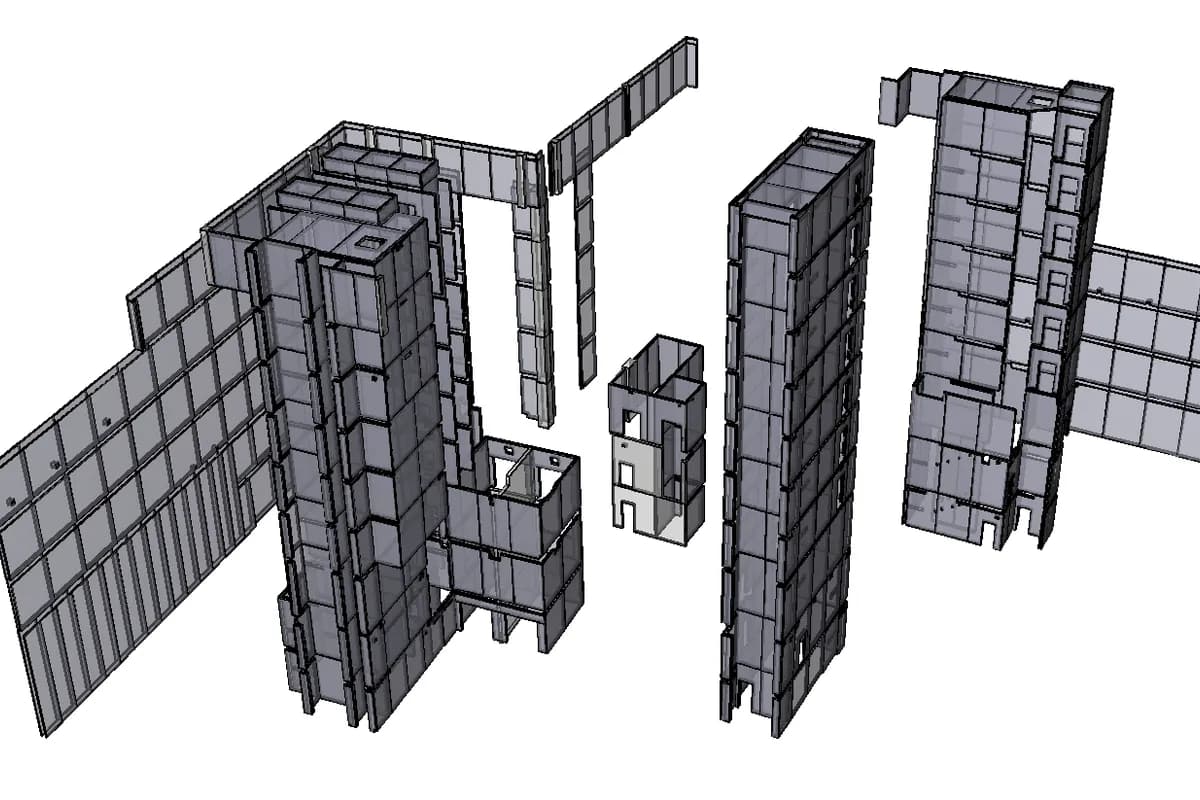
Keegan Precast supplied and designed the walls for Sisk, internal and external, each panel tailored to what the site would take. The building is braced: precast shear walls carry the lateral stability, and the reinforced concrete slabs act as a diaphragm delivering horizontal forces into them.
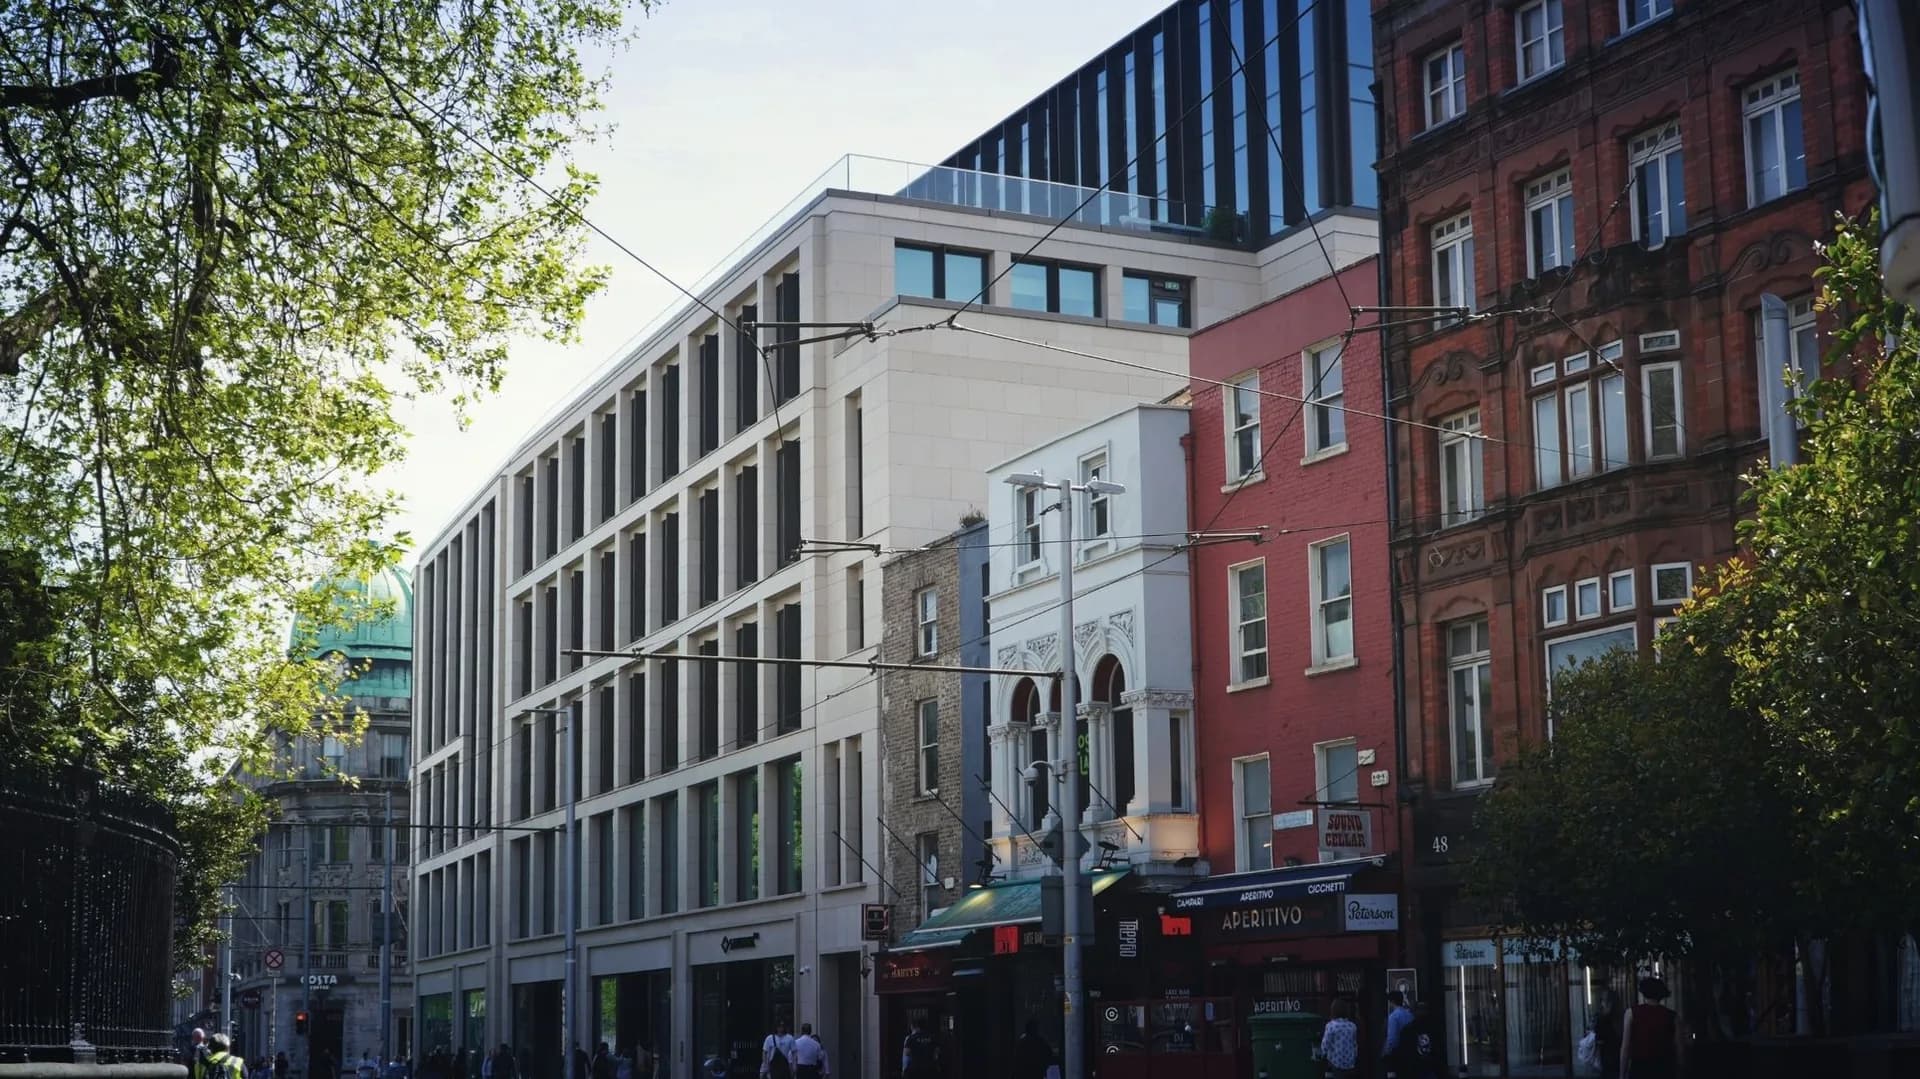
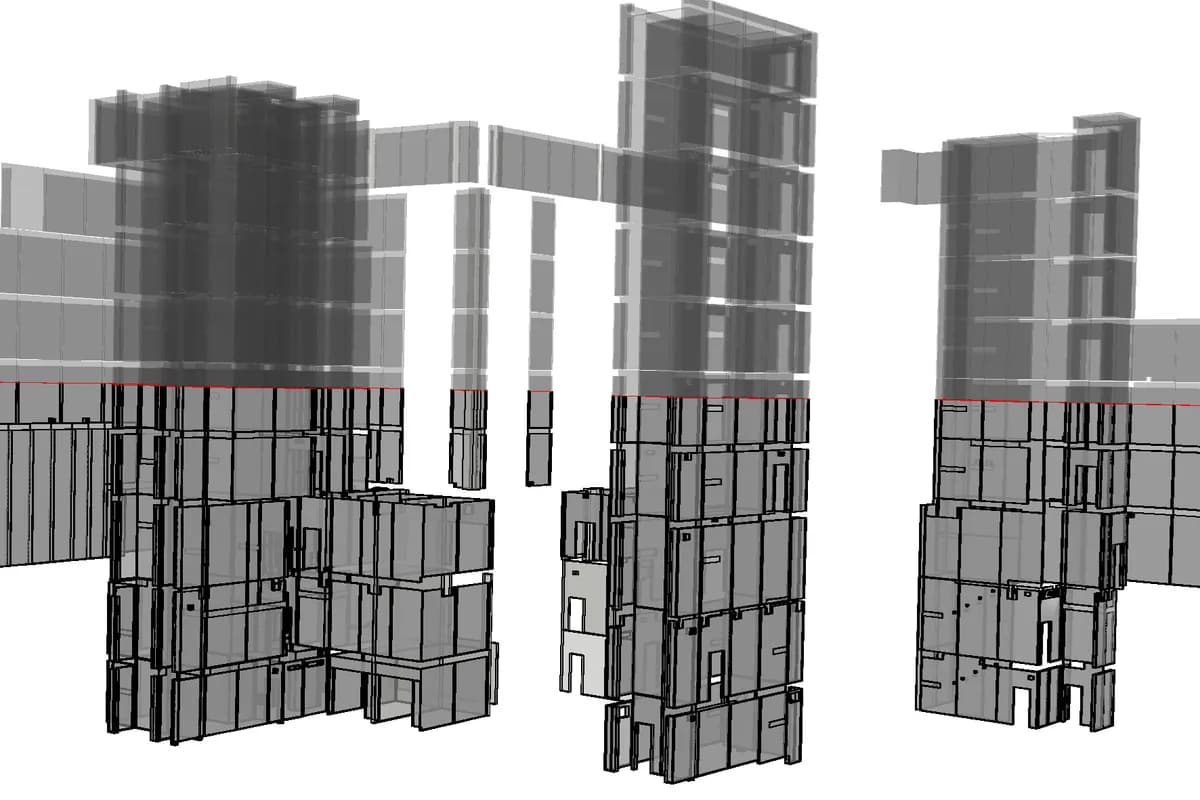
Under live overhead lines there is no room to improvise, so every panel had a delivery slot and a lift sequence, with temporary propping holding the frame until the connections were made. On a site like this, speed is a logistics result before it is a structural one.
Send us the project.
Drawings, a specification, or the site address and the programme dates: whatever you have is enough to start. We come back inside two working days, and a written fee proposal against a defined scope follows within three working days of that.
- info@petruf.ie
- Office hours
- Monday to Friday9:00 to 18:00Saturday and SundayClosed