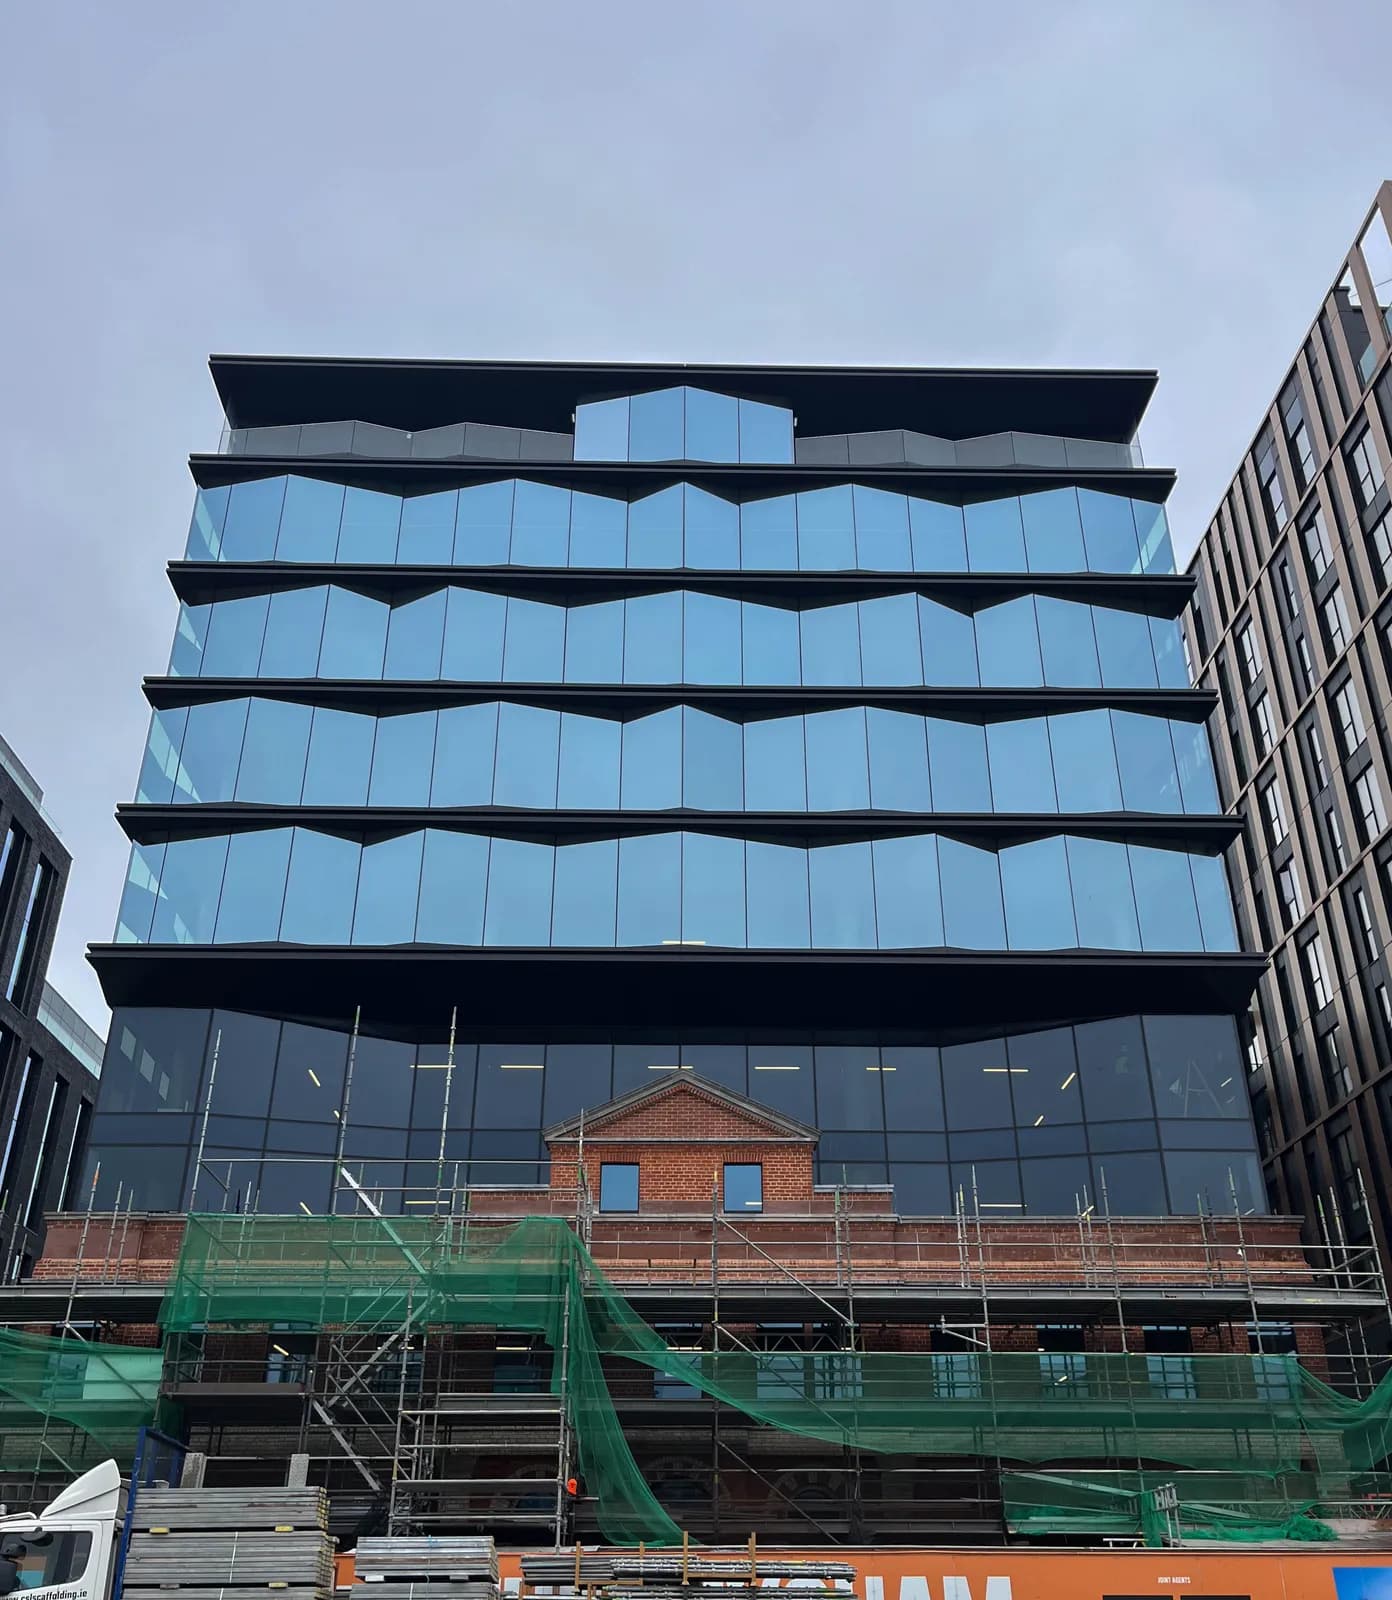
73 North Wall Quay
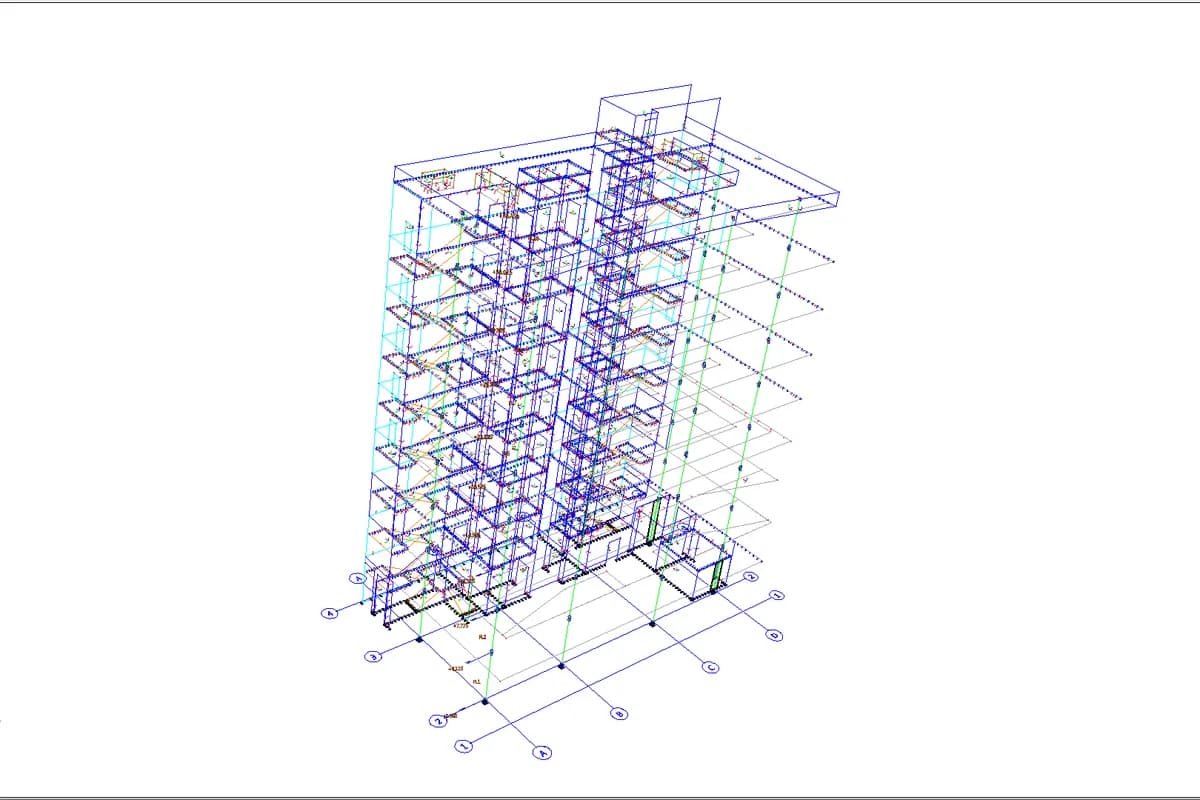
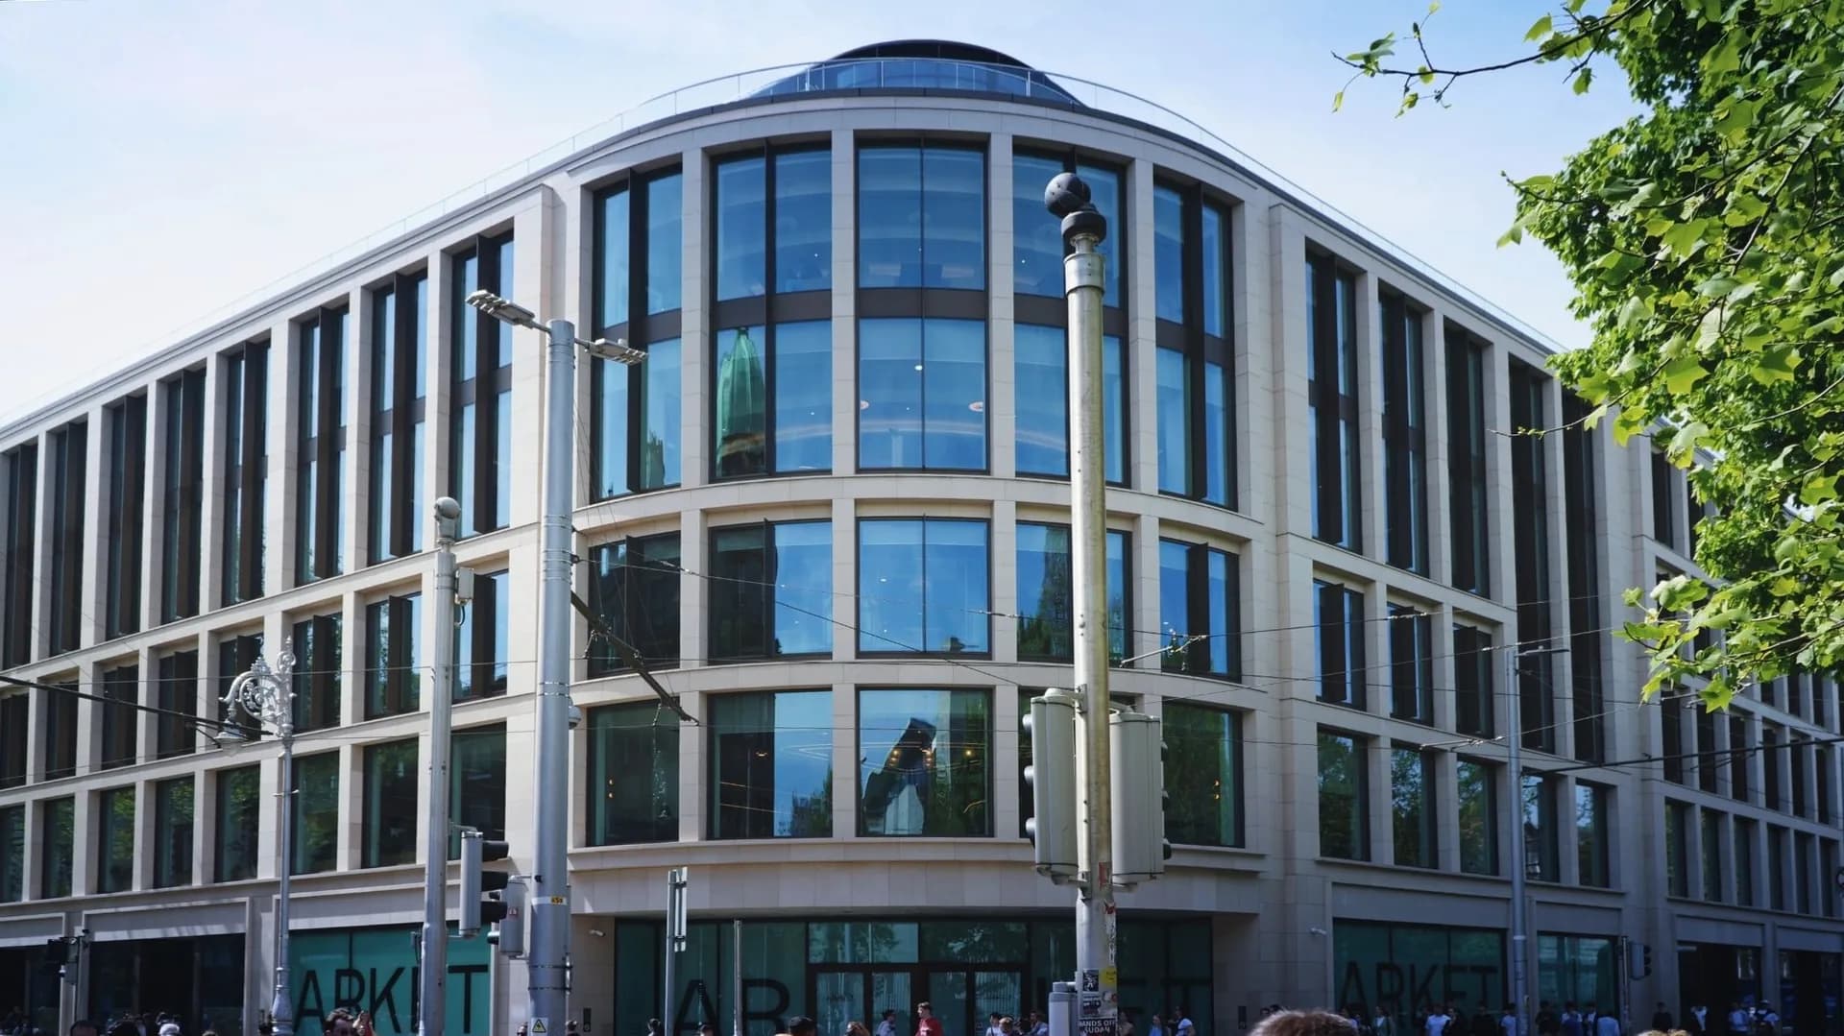
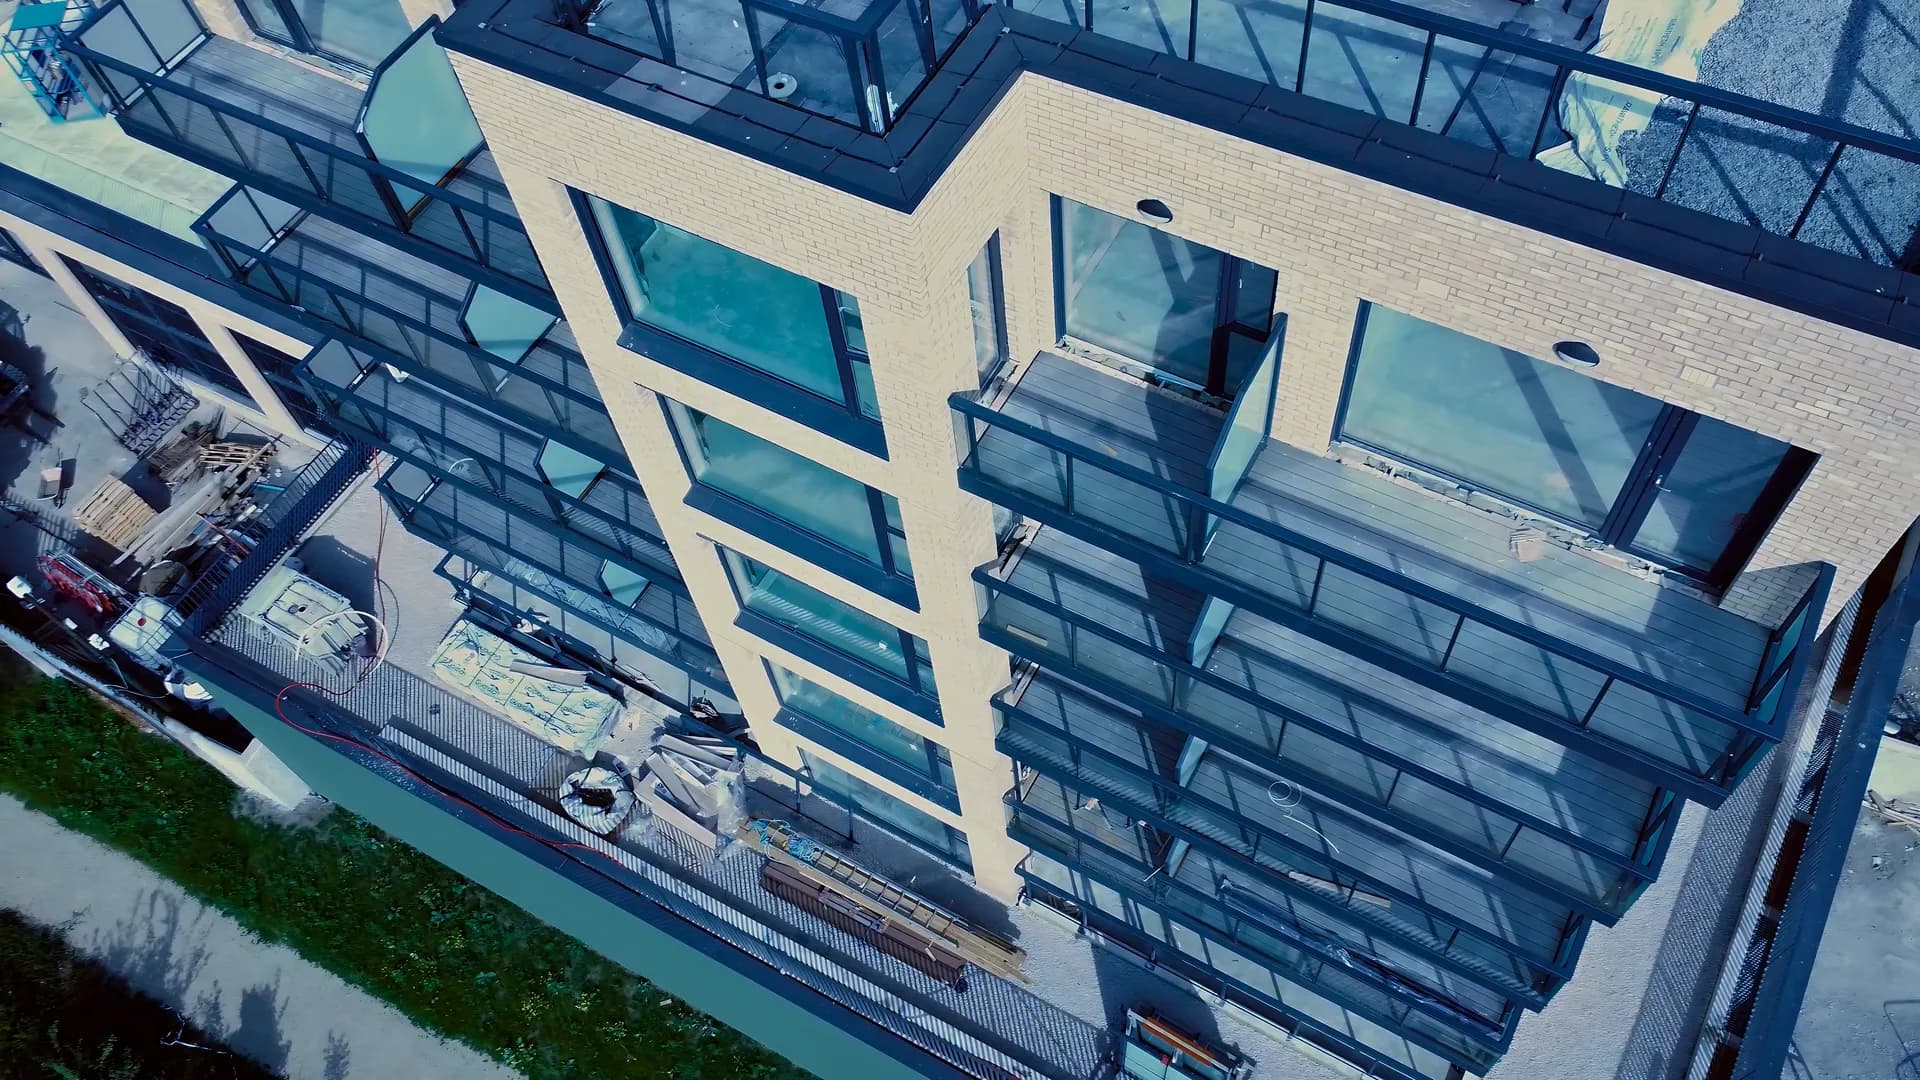
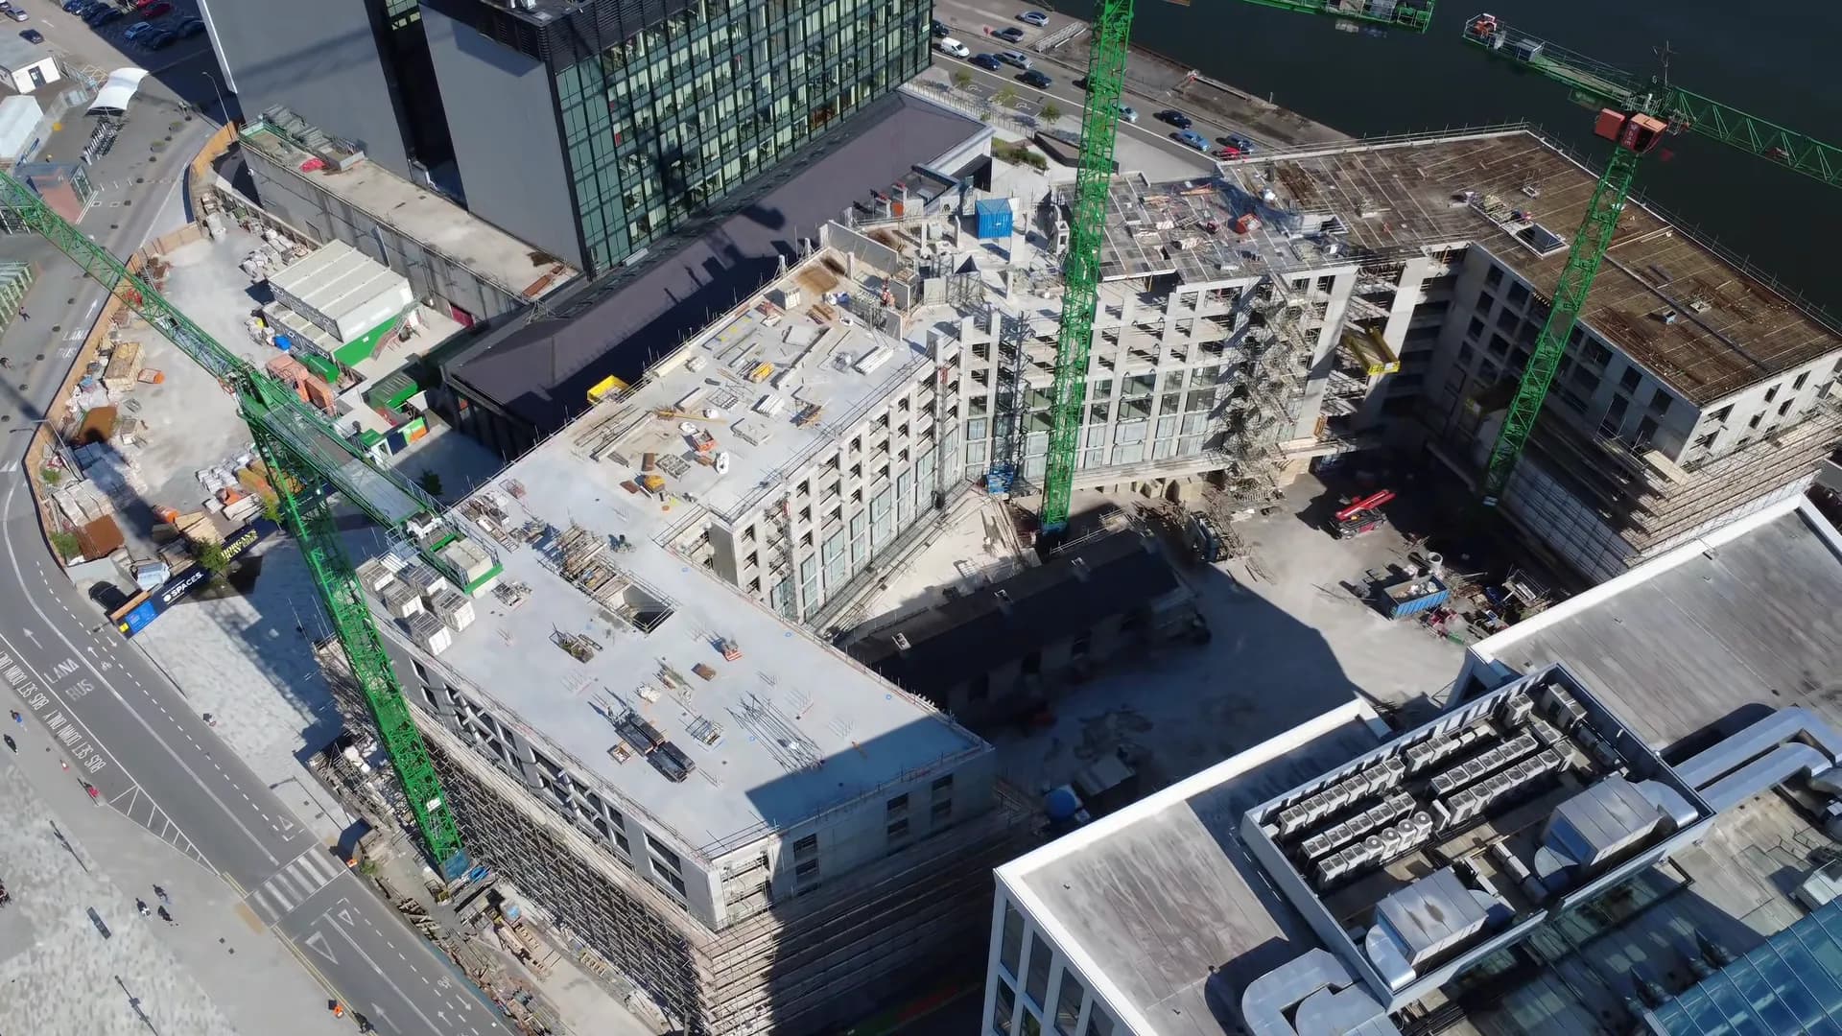
An eleven storey retail and office building on the quays, in precast crosswalls with insulated external panels and in situ floors.
- Sector
- Commercial
- Location
- North Wall Quay, Dublin
- Completed
- 2021
- Client
- Pure Fitout
- Customer
- Keegan Precast
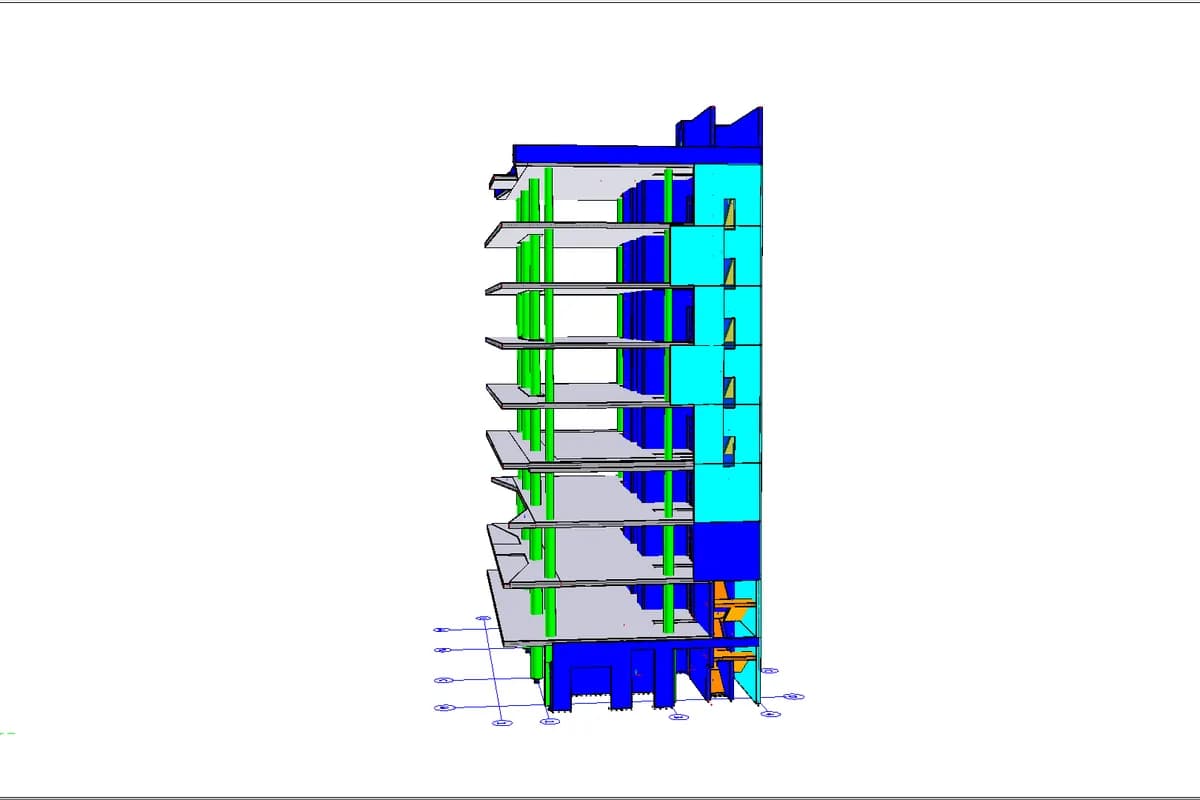
A basement and ten storeys over it, braced entirely on the walls between the rooms.
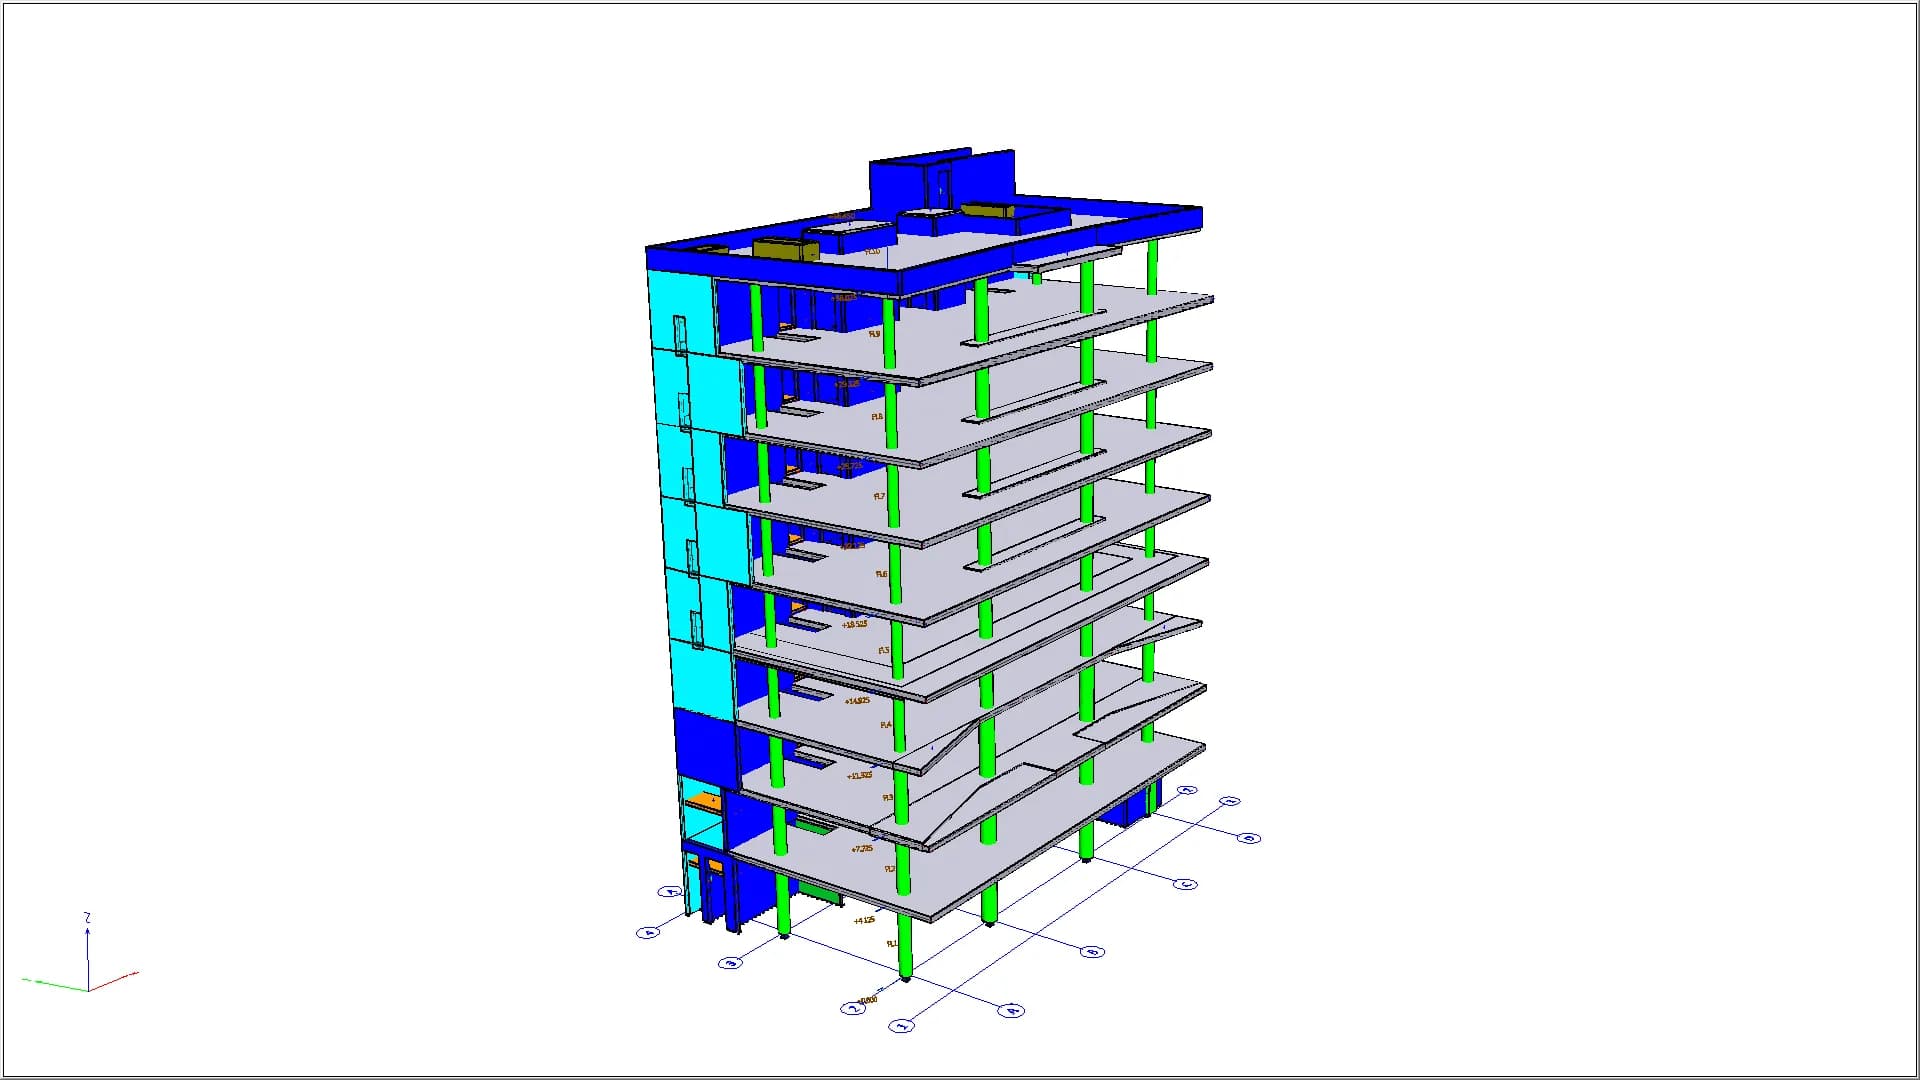
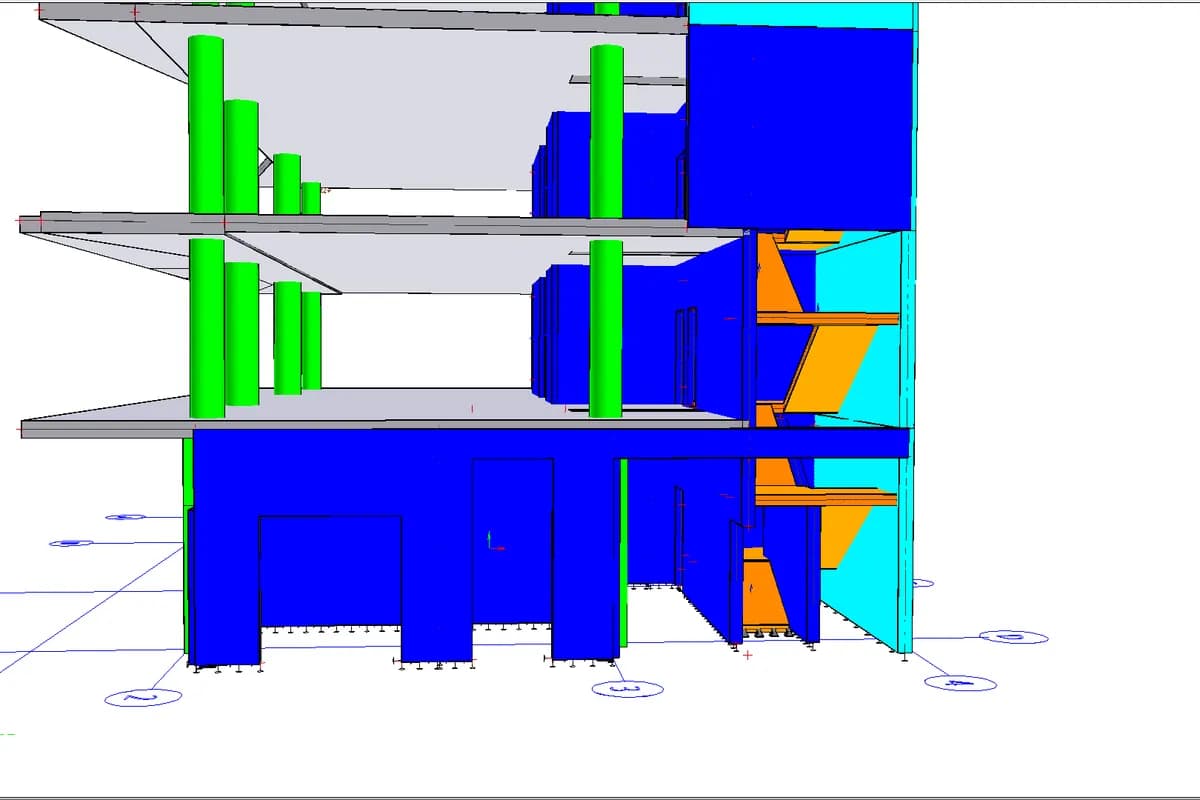
The frame is precast crosswalls and precast stairs. Internal walls are twin wall; the external walls are insulated KC panels, a twin wall with insulation and an in situ concrete core, so the thermal line and the structural line are cast as one element. All floor slabs are reinforced in situ concrete.
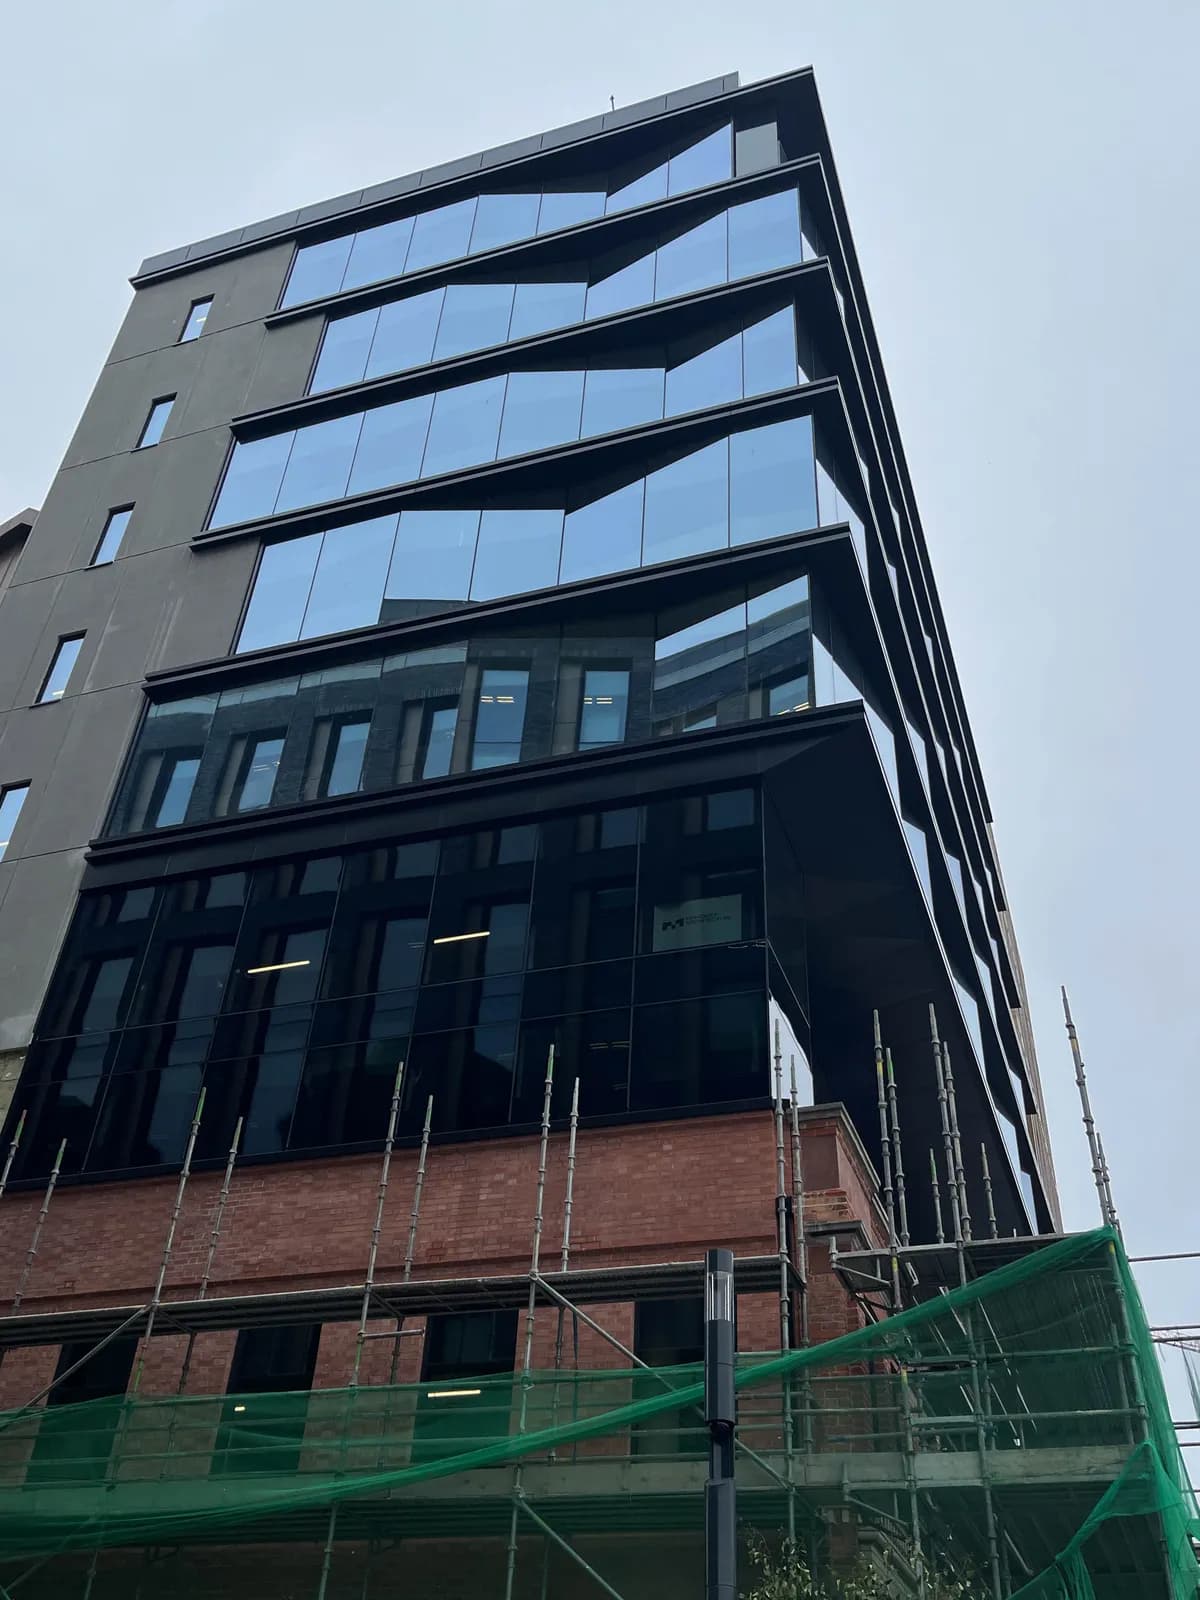
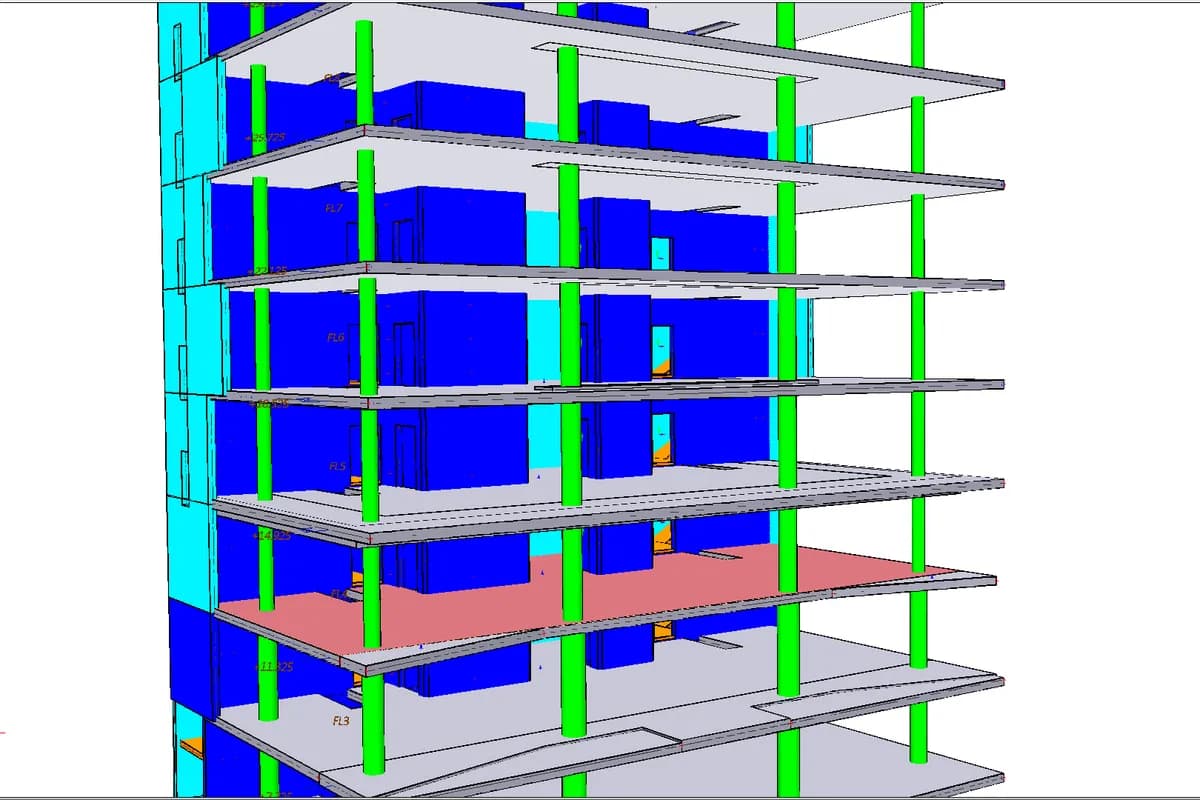
Vertical load runs through the slabs into the walls, which also carry the stair landings. In the permanent condition the slabs act as a diaphragm delivering horizontal load into the shear walls, and during erection propping holds the frame until the connections are made.
Send us the project.
Drawings, a specification, or the site address and the programme dates: whatever you have is enough to start. We come back inside two working days, and a written fee proposal against a defined scope follows within three working days of that.
- info@petruf.ie
- Office hours
- Monday to Friday9:00 to 18:00Saturday and SundayClosed