Solving Ireland's Construction Challenges
Ireland's construction sector in 2025 faces housing delivery falling short of targets, a labour shortage, and rising costs. Here's how innovation and the PETRUF approach help address these challenges.
5 min read
Precast concrete offers efficiency, quality control and design flexibility that casting in place cannot match. Elements are cast in controlled factory conditions, cured to strength, and delivered to site for rapid assembly.

Precast concrete has changed modern construction, offering efficiency, quality control and design flexibility that casting in place cannot match. The technology involves casting concrete elements in controlled factory conditions, curing them to optimal strength, and transporting them to site for rapid assembly.

Precast concrete represents a fundamental shift from traditional methods: concrete is cast in reusable moulds within a controlled factory environment before being transported to site. That approach ensures superior quality control compared to casting on site, because curing temperature, mix design and formwork can all be precisely monitored throughout production.
The controlled environment eliminates the weather related variables that often compromise the quality of concrete cast in situ, producing components with consistent strength, durability and dimensional accuracy.
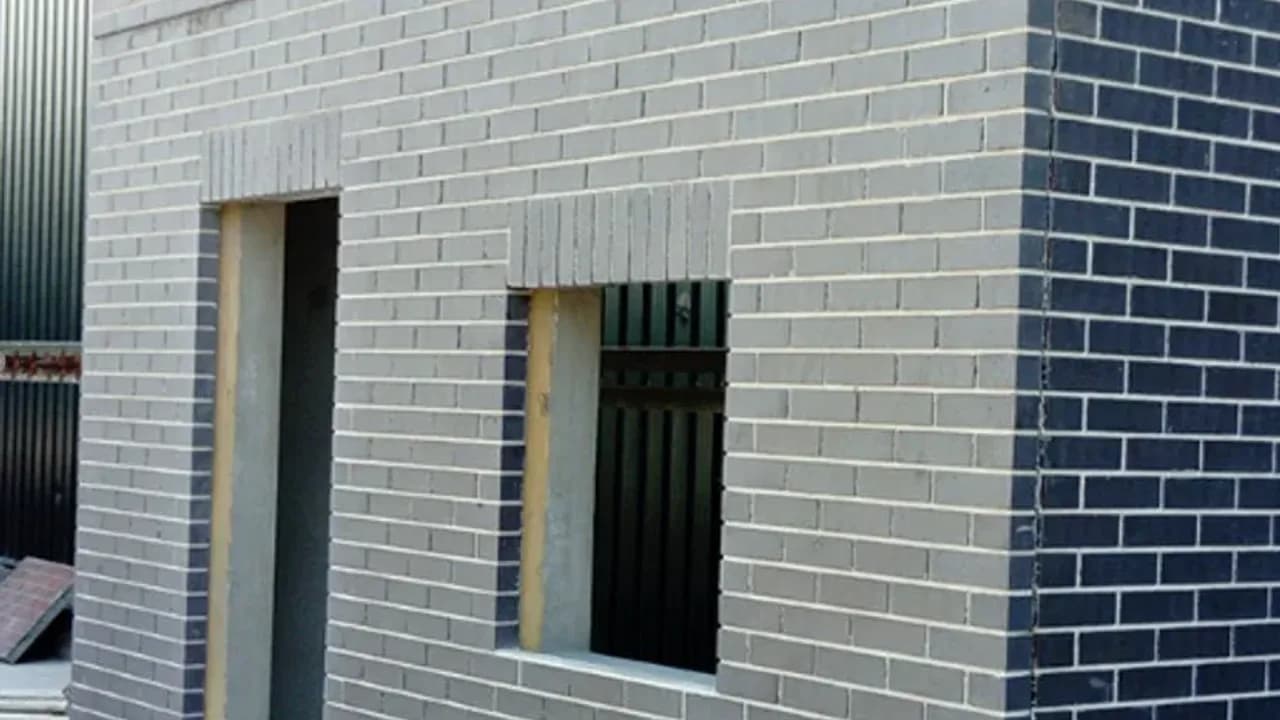
Manufacture runs through several critical stages, beginning with the production of reinforced cages and connections in specialised workshops. Once reinforcement is positioned within partly assembled moulds, carefully specified concrete is placed using computer controlled batching plants to ensure a consistent mix.
Seven that account for most of what leaves an Irish precast yard. Each is a different answer to the same question: what is this part of the building being asked to carry.
Hollowcore slabs are one of the most efficient and widely used precast elements in modern construction. These prestressed components carry continuous voids running the length of the unit, which reduce overall weight by up to 45% while maintaining structural integrity. Standard units are manufactured in nominal depths from 150mm to 500mm, with typical widths of 1,200mm and spans from 6 to 16 metres.
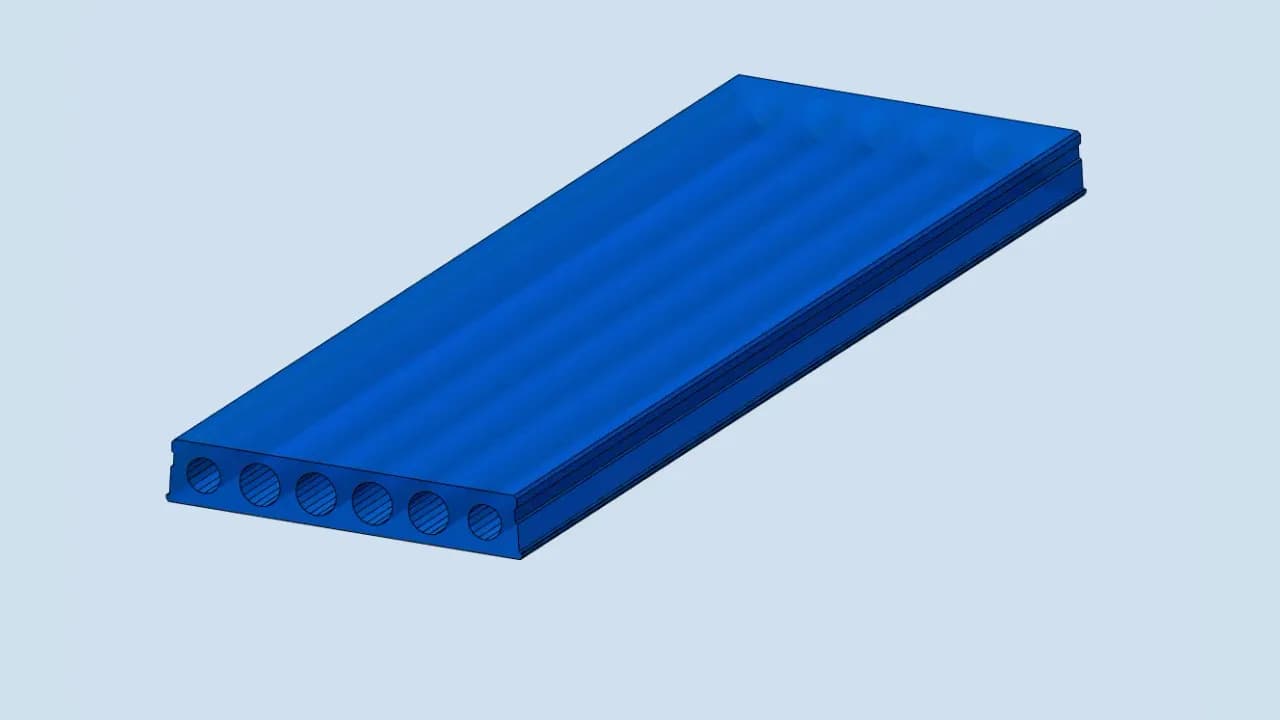
The voids serve more than weight reduction: they improve thermal insulation and accommodate building services such as electrical conduit or ducting. The slabs offer excellent load bearing capacity while requiring fewer supporting columns or beams, which lets an architect design larger open spaces. They typically achieve a minimum fire resistance of one hour and can be manufactured with compressive strengths reaching 41 MPa at 28 days.
Precast wall panels offer versatility in both structural and architectural applications, serving as load bearing elements, non load bearing partitions, shear walls or decorative façade panels. They typically range from 100mm to 400mm in thickness and span 3 to 6 metres. They can be manufactured as solid sections, hollowcore configurations, or sandwich panels incorporating insulation for thermal performance.
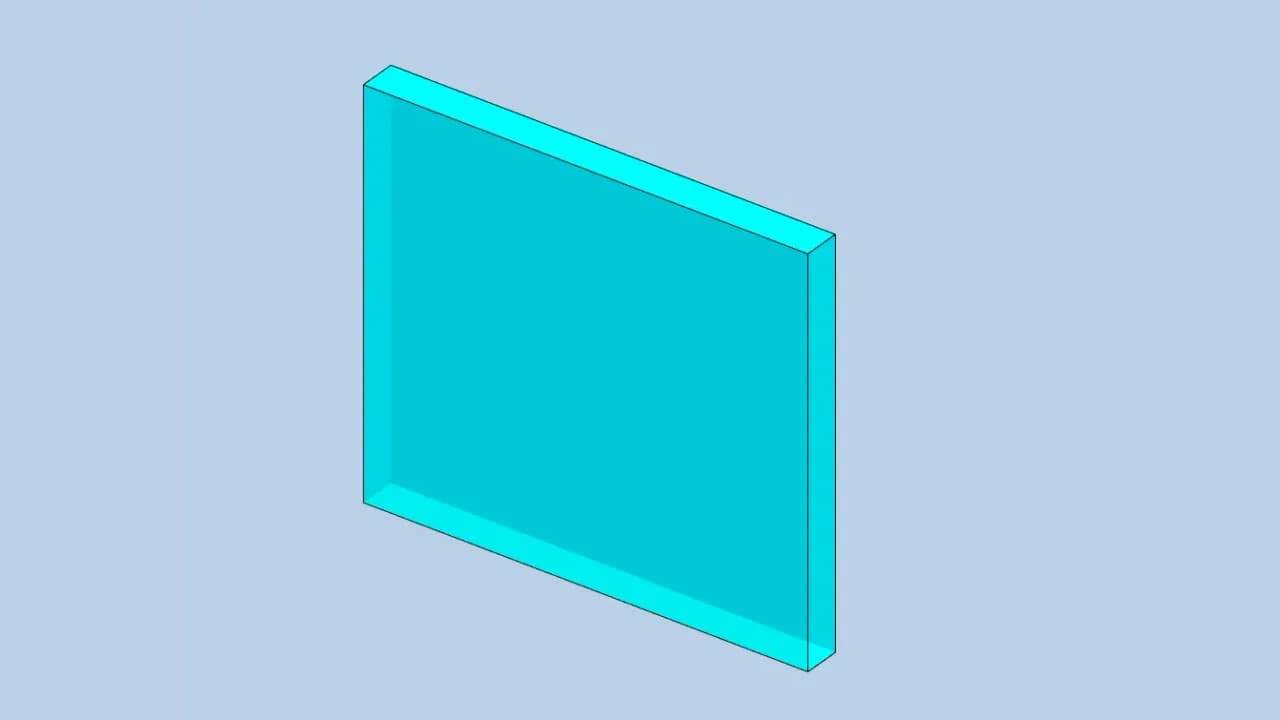
Manufacturing a wall panel involves detailed engineering drawings that consider load bearing requirements, environmental conditions and connection details before the steel or durable material moulds are fabricated.
L-shaped beams, also known as ledge beams, are typically positioned at building perimeters to support double tee floor components while providing an integrated barrier wall for parking structures. They range from 300mm to 800mm in thickness and span 8 to 20 metres. The integrated ledge eliminates the need for separate bearing elements, which streamlines construction and reduces connection issues.
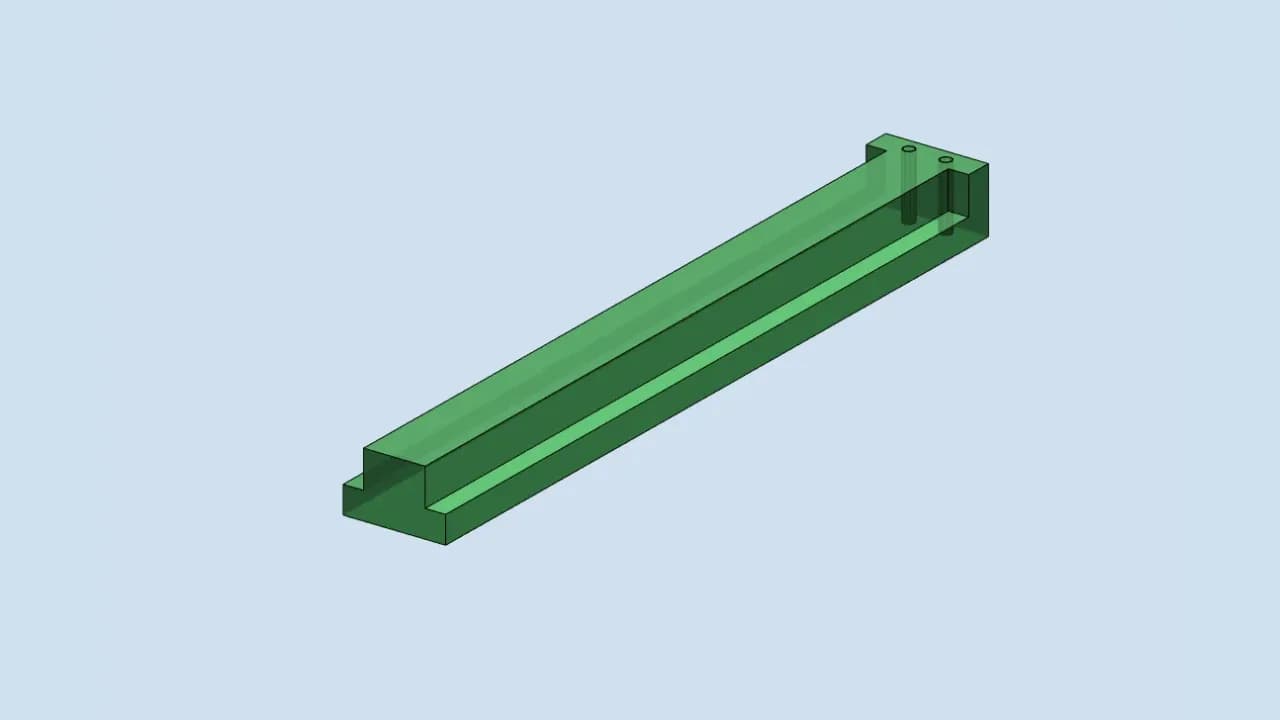
Double tee beams are the long span solution, with depths from 400mm to 1,200mm and spans up to 30 metres. These prestressed elements enable the large, column free spaces essential for car parks, warehouses and industrial facilities. The T-shaped section concentrates material where the stresses are highest while minimising dead load.
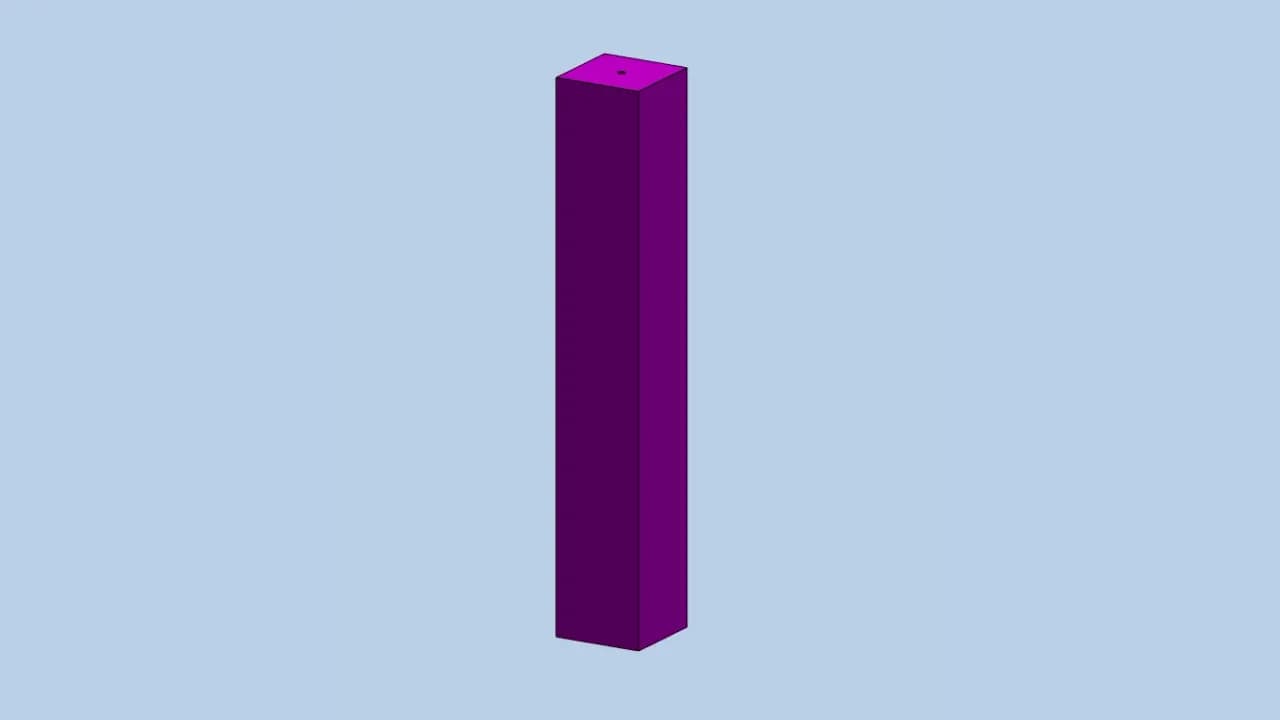
Precast columns transfer loads from beams, girders and slabs to the foundations. They typically measure 300mm to 600mm in cross section and can reach heights of up to 12 metres. They can be manufactured square, rectangular or circular, depending on architectural preference and load.
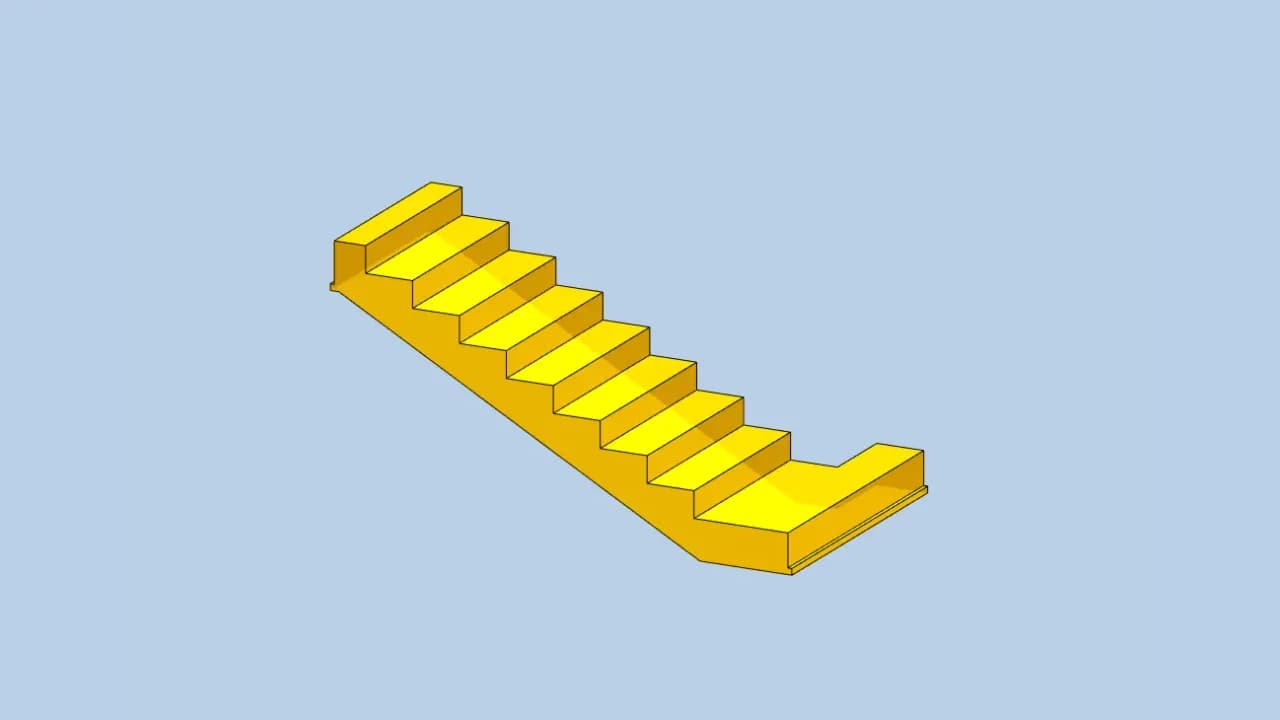
Precast stair systems provide rapid installation for vertical circulation, incorporating treads, risers and sometimes landings in single manufactured units. They typically range from 150mm to 300mm in thickness and span up to 6 metres, offering the consistent quality and dimensional accuracy that on site construction cannot match.
Twin wall panels merge the speed and quality control of factory production with the structural continuity of concrete cast in situ. A twin wall consists of two thin reinforced precast shells, typically 50 to 70mm thick, held apart by lattice girders to create a cavity between them. The panels are delivered to site, erected in position, and the cavity is then filled with in situ concrete, forming a monolithic structural wall.
Foundation elements include isolated footings for shallow foundations, pocket footings for load distribution, and precast piles for deep foundation systems. They range from 200mm to 1,000mm in thickness depending on load and soil conditions. Precast piles, manufactured from prestressed concrete, offer high vertical load capacity and weather resistance, which makes them suited to difficult ground.
A common misconception about precast is that transport and size limits are always a disadvantage. On most standard projects they can become an advantage, especially where the job is well managed from the outset.
Larger components reduce the number of pieces to be installed, which streamlines logistics and accelerates the build. In practical terms, what might take a full day of on site work with traditional methods can often be completed in half an hour with precast elements. That shortens the programme and also minimises site disruption and labour cost.
With early coordination between design, manufacturing and logistics teams, most of the typical transport and handling issues can be mitigated or eliminated. Advances in lightweight concrete and optimised panel sizing now allow larger elements to be transported within legal load limits, further reducing deliveries and crane lifts. In many cases those efficiencies turn what looks like a limitation into an advantage.
Precast concrete offers superior quality control, better efficiency and environmental benefits that traditional methods cannot match. The range of elements, from hollowcore slabs and wall panels to L-beams, twin walls and foundation components, covers virtually every construction challenge. Initial cost and transport do have to be planned for, but the long term benefits of reduced maintenance, enhanced durability and construction speed typically justify the investment.
Ireland's construction sector in 2025 faces housing delivery falling short of targets, a labour shortage, and rising costs. Here's how innovation and the PETRUF approach help address these challenges.

Construction projects move through several key phases, each requiring expert input. Consulting engineers are essential at every stage, ensuring quality, safety, and compliance.
Drawings, a specification, or the site address and the programme dates: whatever you have is enough to start. We come back inside two working days, and a written fee proposal against a defined scope follows within three working days of that.