When an Extension Needs an Engineer
Most of the calls this office takes are about a wall somebody wants to open up. Here is how to tell whether that wall is holding the house up, and what it costs to find out.
4 min read
The frame gets the attention and the ground writes the cheque: what a site investigation saves, and three ground conditions that change a foundation here.
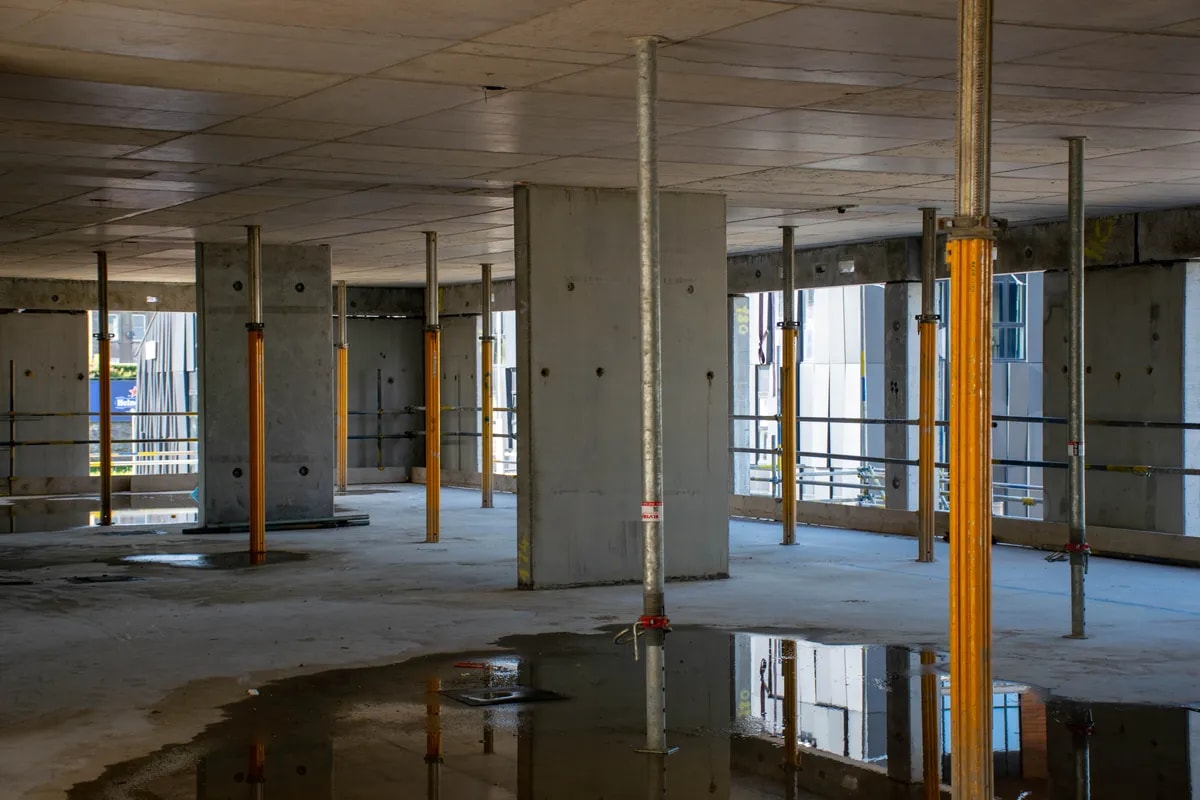
Every structural decision above ground is provisional until somebody knows what is under it. You can design a frame on an assumption about the ground, and engineers do it every week, but the assumption is always conservative, and conservative means concrete you may not have needed.
Trial pits and a few boreholes on a house site cost less than a set of kitchen units. What they buy is the difference between a strip foundation at 900mm and a raft, or between a raft and piles, and that difference is measured in thousands on a small job and in tens of thousands on a block of apartments.
Without one, the design takes the worst plausible case, because the engineer signing it has to. With one, the foundation is designed for the ground that is actually there. We have taken a scheme from piles to pads on the back of a two day investigation, and we have also had an investigation tell us the opposite, which is exactly as useful: better to find out on paper than when the excavator is standing in soft ground with the concrete lorry booked.
Made ground is the first. Any site that has been built on, quarried, filled or used as a yard has material near the surface that was put there rather than deposited, and it is unpredictable by definition. It is common on infill sites in towns, and it usually means digging through it to something competent or spanning over it.
Soft alluvial ground is the second, and it follows the rivers. Anywhere near a floodplain there can be metres of soft silt and clay under a thin crust that looks perfectly solid when you stand on it. It settles under load, and it settles unevenly, which is worse: a building can take settlement, but it does not take one half of it settling more than the other.
Peat is the third, and it is the one that stops a scheme. It compresses, it drains, it shrinks, and it keeps moving for years. Founding on it is not a question of a bigger footing; the load has to go through it to something else, or the building has to go somewhere else.
The three side by side. The last column is how hard each one is on a foundation, from what it usually takes to build on it.
| Ground | Where it turns up | How it behaves | What the foundation does | How hard on a foundation |
|---|---|---|---|---|
| Made ground | Any site built on, quarried, filled or used as a yard, and most infill sites in towns | Unpredictable by definition, because it was put there rather than deposited | Digs through it to competent ground, or spans over it | 2 of 5 |
| Soft alluvial ground | Along rivers and floodplains, often under a crust that looks solid | Settles under load, and settles unevenly | Is designed for one part settling more than another, which a building does not take | 3 of 5 |
| Peat | Bog and low lying wet ground | Compresses, drains, shrinks and keeps moving for years | Takes the load through it to something else, or the building goes elsewhere | 5 of 5 |
Get the investigation booked before the design is finished, not after. The report takes a fortnight from the day somebody is on site with a rig, and the foundation design cannot be finalised without it. On the jobs that run late for reasons nobody planned for, this is the single most common one: a set of drawings sitting waiting on ground information that was ordered too late.
If you are buying a site rather than building on one you already own, it is worth more than that. A site investigation before contracts is the cheapest way to find out whether the price you are paying assumes ground that is not there.
Two fees, and only one of them is ours. The investigation itself belongs to a specialist, and what moves it is how many trial pits and boreholes the site needs, how deep they have to go, whether a rig can reach the positions without a road being built for it, and how much laboratory testing the samples earn. A flat green field with three pits is a different order of money from a constrained yard in a town centre where everything has to be scanned before it is opened.
Our part is the specification and the reading: telling the specialist what to look for on this particular site, and turning what comes back into a foundation. That is a fixed fee, quoted before anybody travels, and on a house it is a fraction of what the investigation saves on the day it takes a scheme off piles.
To price either of them we need the address, whatever you know about what stood on the site before, and the rough size and type of what is going on it.
Send us the address and whatever you know about the site's history and we will tell you what investigation the job actually needs, which is sometimes less than a specialist will quote you for. It is the same question that sits under every civil engineering job we take on.
Most of the calls this office takes are about a wall somebody wants to open up. Here is how to tell whether that wall is holding the house up, and what it costs to find out.
Design Certifier and Assigned Certifier are two different appointments under the building regulations, and they get used as though they were one. The difference decides who is on the hook for what.
Drawings, a specification, or the site address and the programme dates: whatever you have is enough to start. We come back inside two working days, and a written fee proposal against a defined scope follows within three working days of that.