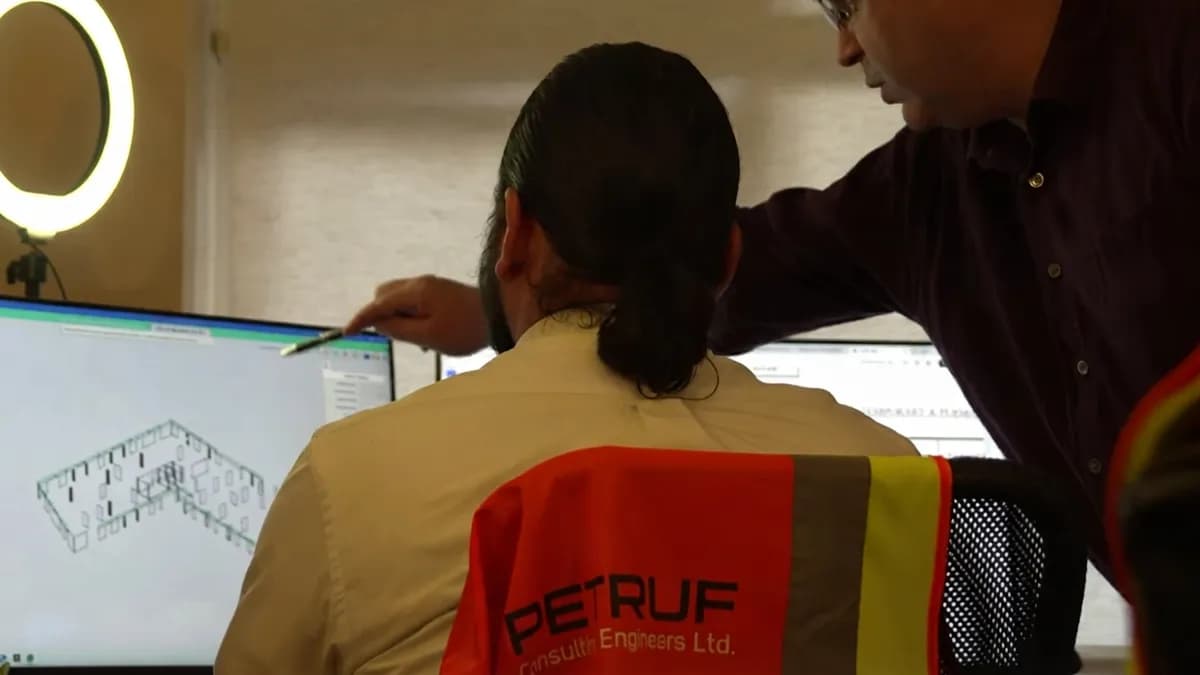
Design Certifier or Assigned Certifier
Design Certifier and Assigned Certifier are two different appointments under the building regulations, and they get used as though they were one. The difference decides who is on the hook for what.
4 min read
Most of the calls this office takes are about a wall somebody wants to open up. Here is how to tell whether that wall is holding the house up, and what it costs to find out.
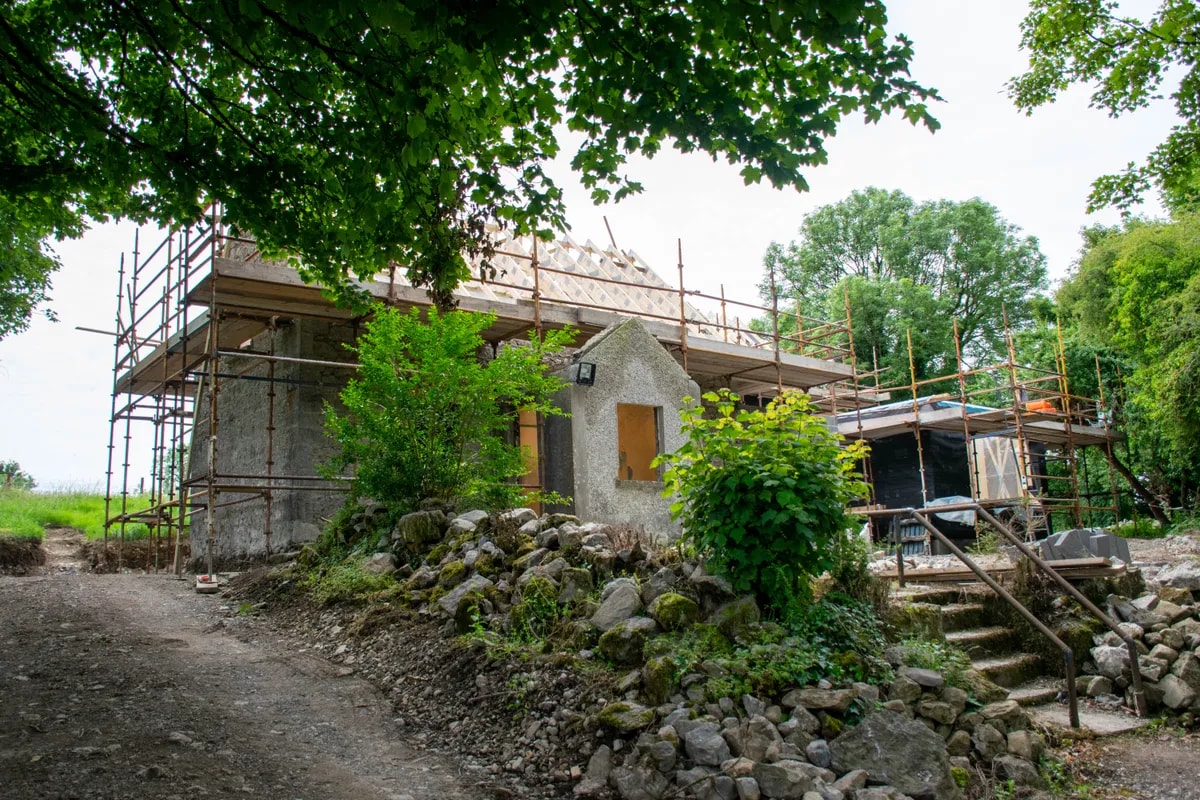
Almost every extension call starts the same way: we want to knock this wall through, do we need an engineer for that. The honest answer is that you need somebody to look at it, and whether that somebody is an engineer depends on what the wall is doing.
A partition that carries nothing but itself can be taken out by a competent builder. A wall carrying a floor, a roof, or another wall above it is a different question, and the way to tell is rarely the way people expect. Thickness says less than you would think, since a 100mm blockwork wall can be structural and a 150mm stud can be nothing at all. What actually tells you is what runs over it: the direction the floor joists span, whether there is a wall stacked directly above, and whether the roof is putting anything down through it.
If the joists above run into the wall rather than parallel to it, it is carrying floor. If there is a wall sitting on it upstairs, it is carrying that too, and the beam replacing it has to take both. In an older house with a cut roof rather than trusses, the wall may also be propping a purlin, which is the case that catches people out: the wall looks like a partition, and it is holding the middle of the roof up.
The visit is an hour, usually less. We lift a corner of the floor covering upstairs or look from the attic to see which way the joists run, check what is above the wall, measure the span you want to open, and look at what the new beam will land on at each end. That last one is the part that is skipped most often. A beam is easy; a beam landing on a pier that is itself sitting on nothing in particular is how a job ends up with an unplanned foundation.
What you get back is the beam size, the bearing detail at each end, and a note on any temporary propping the builder needs before anything is cut. For a single opening in a standard house that is a short report and a calculation set, and the fee is a fixed one, quoted before we travel.
The scope grows in fairly predictable steps. Two openings in the same wall, or one opening long enough that the beam wants a column rather than a pier, is still a small job but no longer a standard one. Taking out a chunk of the back of a house to open it to a new extension usually means the foundations are in the conversation as well, because the new build is going to settle differently from the old one unless somebody has thought about it.
Once you are building on rather than through, you are into a structural design rather than a calculation: foundations against whatever the ground turns out to be, the frame of the new part, how it ties to the existing wall, and the certification at the end of it. That is a different appointment and a different fee, and it is worth knowing which of the two you are asking for before you ring anybody, because the prices are not comparable.
Photographs of the wall from both sides, a photograph of the ceiling above it, and the rough dimensions of the opening you want. If you have an architect's drawings, those. If the house has an attic you can stand in, a photograph from up there is worth more than any of it.
A fixed fee, quoted before we travel, and what moves it is the scope rather than the time on site. One opening in a standard house, with the joists running the way they look like they run, is close to the cheapest thing this office does. Two openings, a span long enough that the beam wants a column rather than a pier, or any sign that the foundations are in the conversation, is a different quote, because it is a different piece of work.
What is not charged for is the conversation that establishes which of those you have. Photographs of the wall from both sides, the ceiling above it and the attic if you can stand in one are usually enough for us to tell you what the job is, and what it will cost, before either of us has committed to anything.
None of that is a prerequisite. Ring or write with what you have and we will tell you whether the job needs a visit, and whether it needs us at all.
Design Certifier and Assigned Certifier are two different appointments under the building regulations, and they get used as though they were one. The difference decides who is on the hook for what.
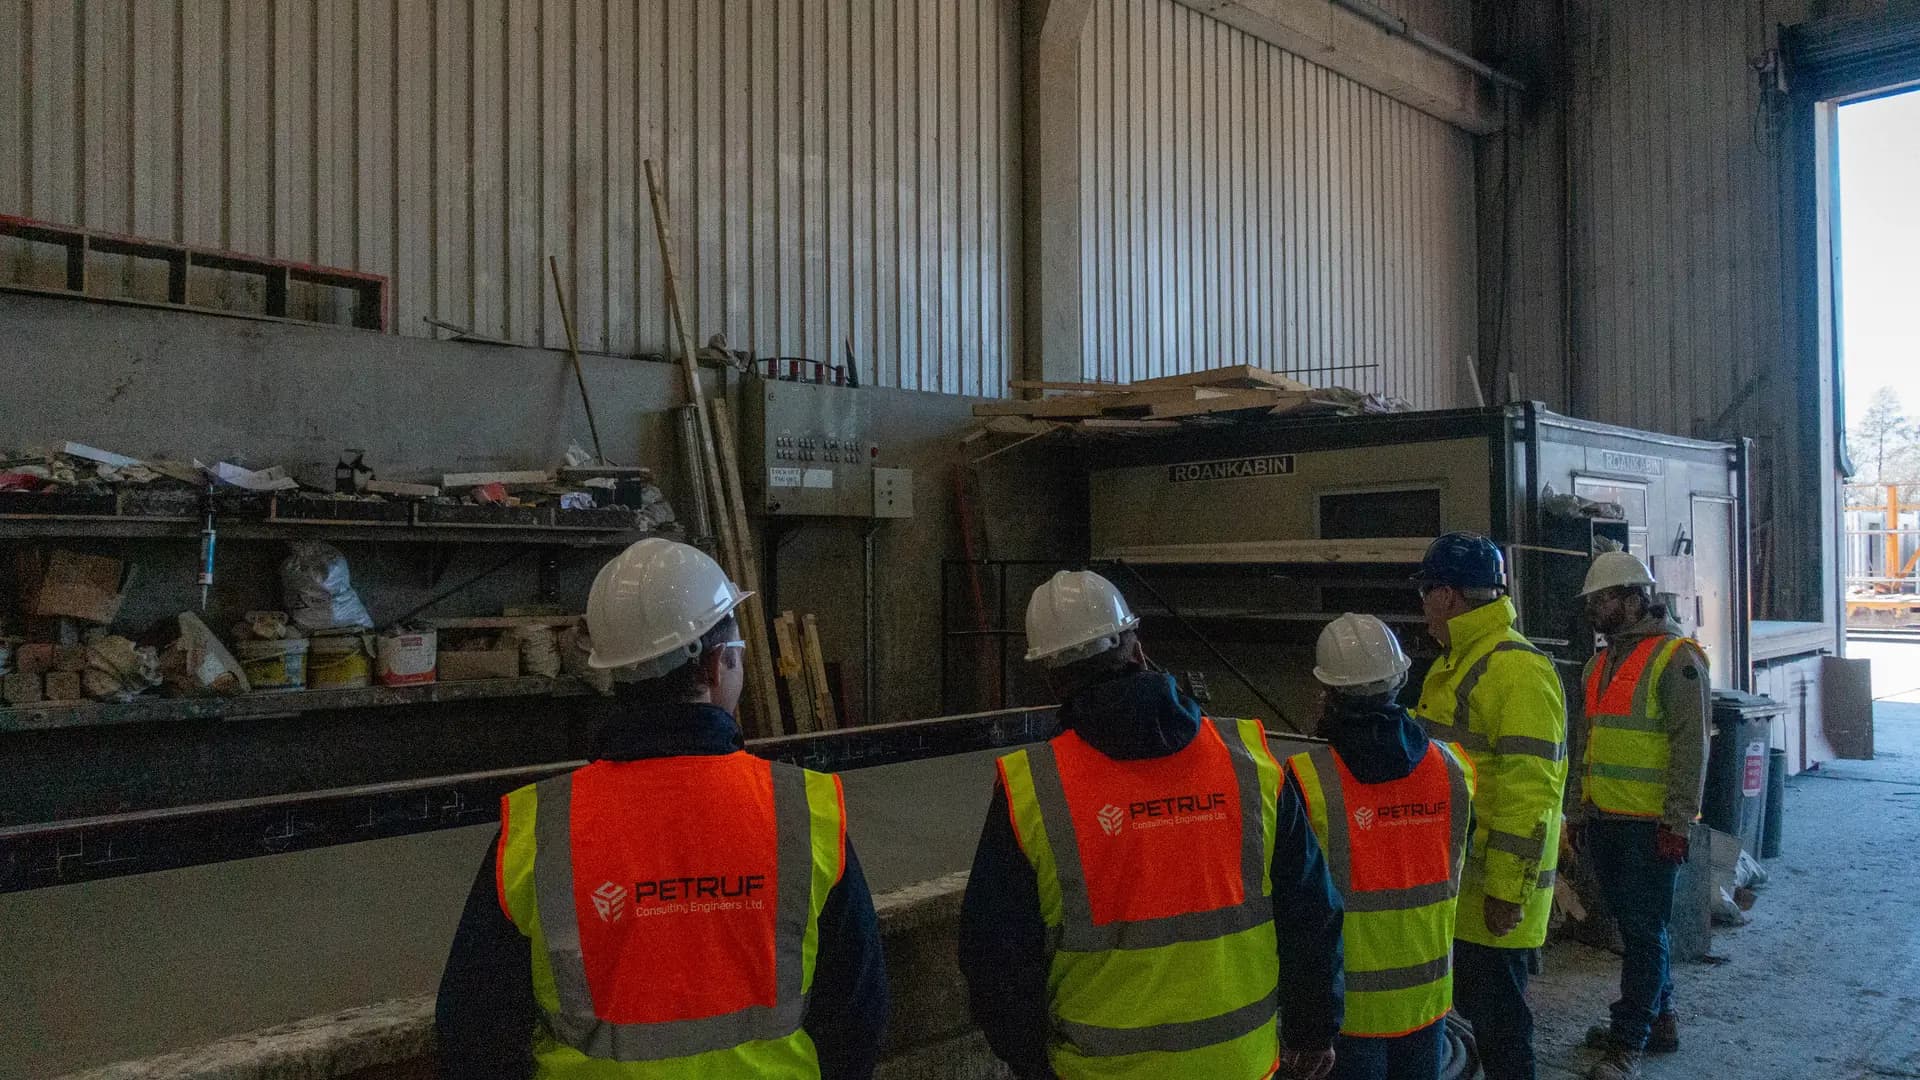
Precast is sold on speed, the least interesting part of it. What it buys is a dry floor to work off and a programme that stops depending on the weather.
Drawings, a specification, or the site address and the programme dates: whatever you have is enough to start. We come back inside two working days, and a written fee proposal against a defined scope follows within three working days of that.