Propping and back-propping
Props under new slabs and through the floors below them, sized against the strength the concrete has on the day it is loaded, with the striking sequence set out.
Propping, excavation support, formwork and crane bases designed for contractors, independently checked and certified on the Temporary Works Design Certificate. The form in the HSA's guidelines on the Construction Regulations, signed by the temporary works designer. Recommended rather than mandatory, and what most contractors ask for..
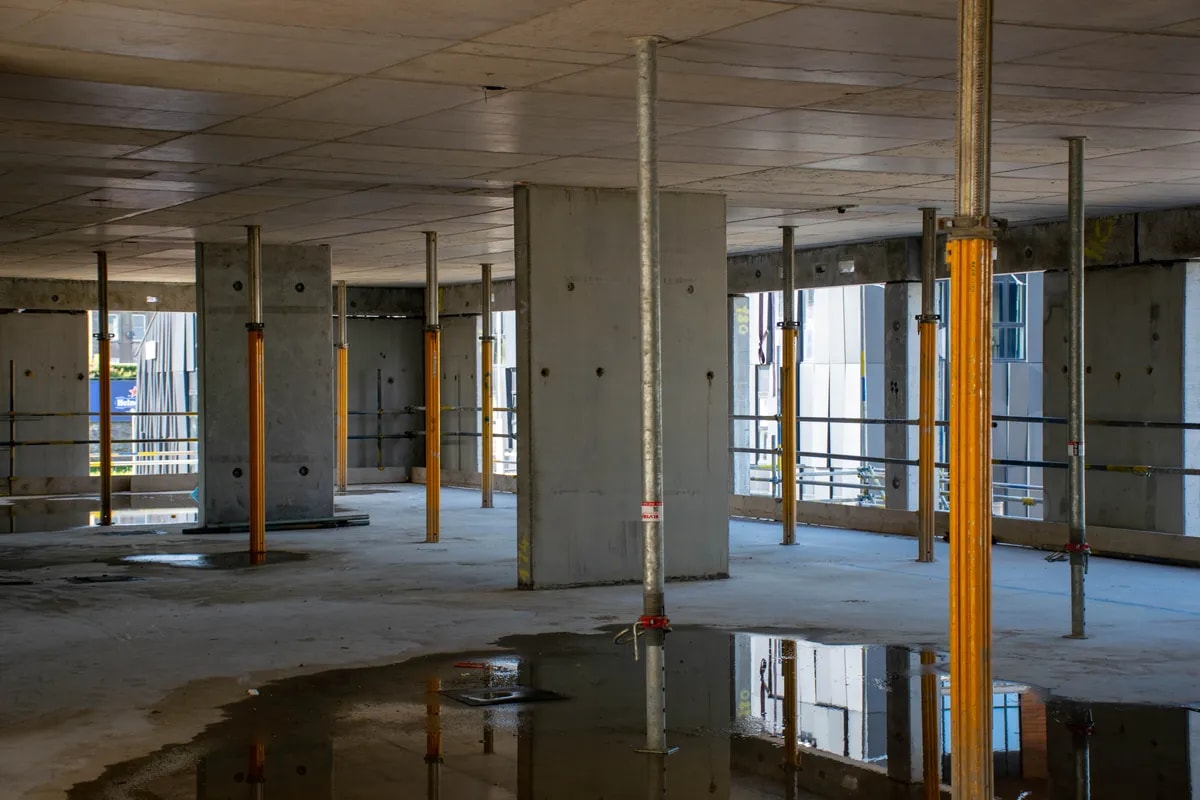
Temporary works hold up the permanent works before they can hold up themselves, so they are designed against them: what the slab below can carry on the day it is loaded, where the frame is stable and where it is not yet, and what changes when the sequence does.
Under the Construction Regulations 2013 a temporary works designer is a designer, with the same duty to tell the Project Supervisor Design Process. Appointed in writing by the client under the Construction Regulations 2013 to coordinate safety and health across the design of a project, the temporary works included. and the Project Supervisor Construction Stage. Appointed in writing by the client to coordinate safety and health on site while the project is built, usually the main contractor. in writing what the design depends on. We take that appointment from main contractors, specialist subcontractors and equipment suppliers across Ireland, as chartered engineers with professional indemnity behind the signature.
The same office designs permanent frames, precast included, so the props, the pour sequence and the erection stability are checked against the structure they are holding up rather than against an assumed one.
Code of practice for temporary works. The British Standard for managing and checking temporary works, in two parts since 2024: management procedures, and falsework. Good practice in Ireland rather than law.-1:2024 sets how independent the check of a temporary works design must be by how complex the design is. In Ireland it is a code of practice rather than law, and it is what most main contractors' procedures ask for.
Category 0
Another member of the site or design team
Category 1
Another member of the same design team
Category 2
An engineer who had no part in the design
We check and sign
Category 3
A separate organisation
We check and sign
Each category asks for a check more independent than the one before it. The category follows how complex the design is and what happens if it is wrong.
| Category | Design | What it means |
|---|---|---|
| Category 0 | Standard solutions | A published or proprietary solution used inside its stated limits. Checked by another member of the site or design team. |
| Category 1 | Simple designs | A straightforward design with little that can go wrong. Checked by another member of the same design team. |
| Category 2We check and sign | More complex designs | Checked by an engineer who was not involved in the design and was not consulted by the designer. |
| Category 3We check and sign | Complex or innovative designs | Unusual methods, high consequences or designs at the edge of the guidance. Checked by a separate organisation. |
Every design is issued as a set the site can build from and the safety file can keep.
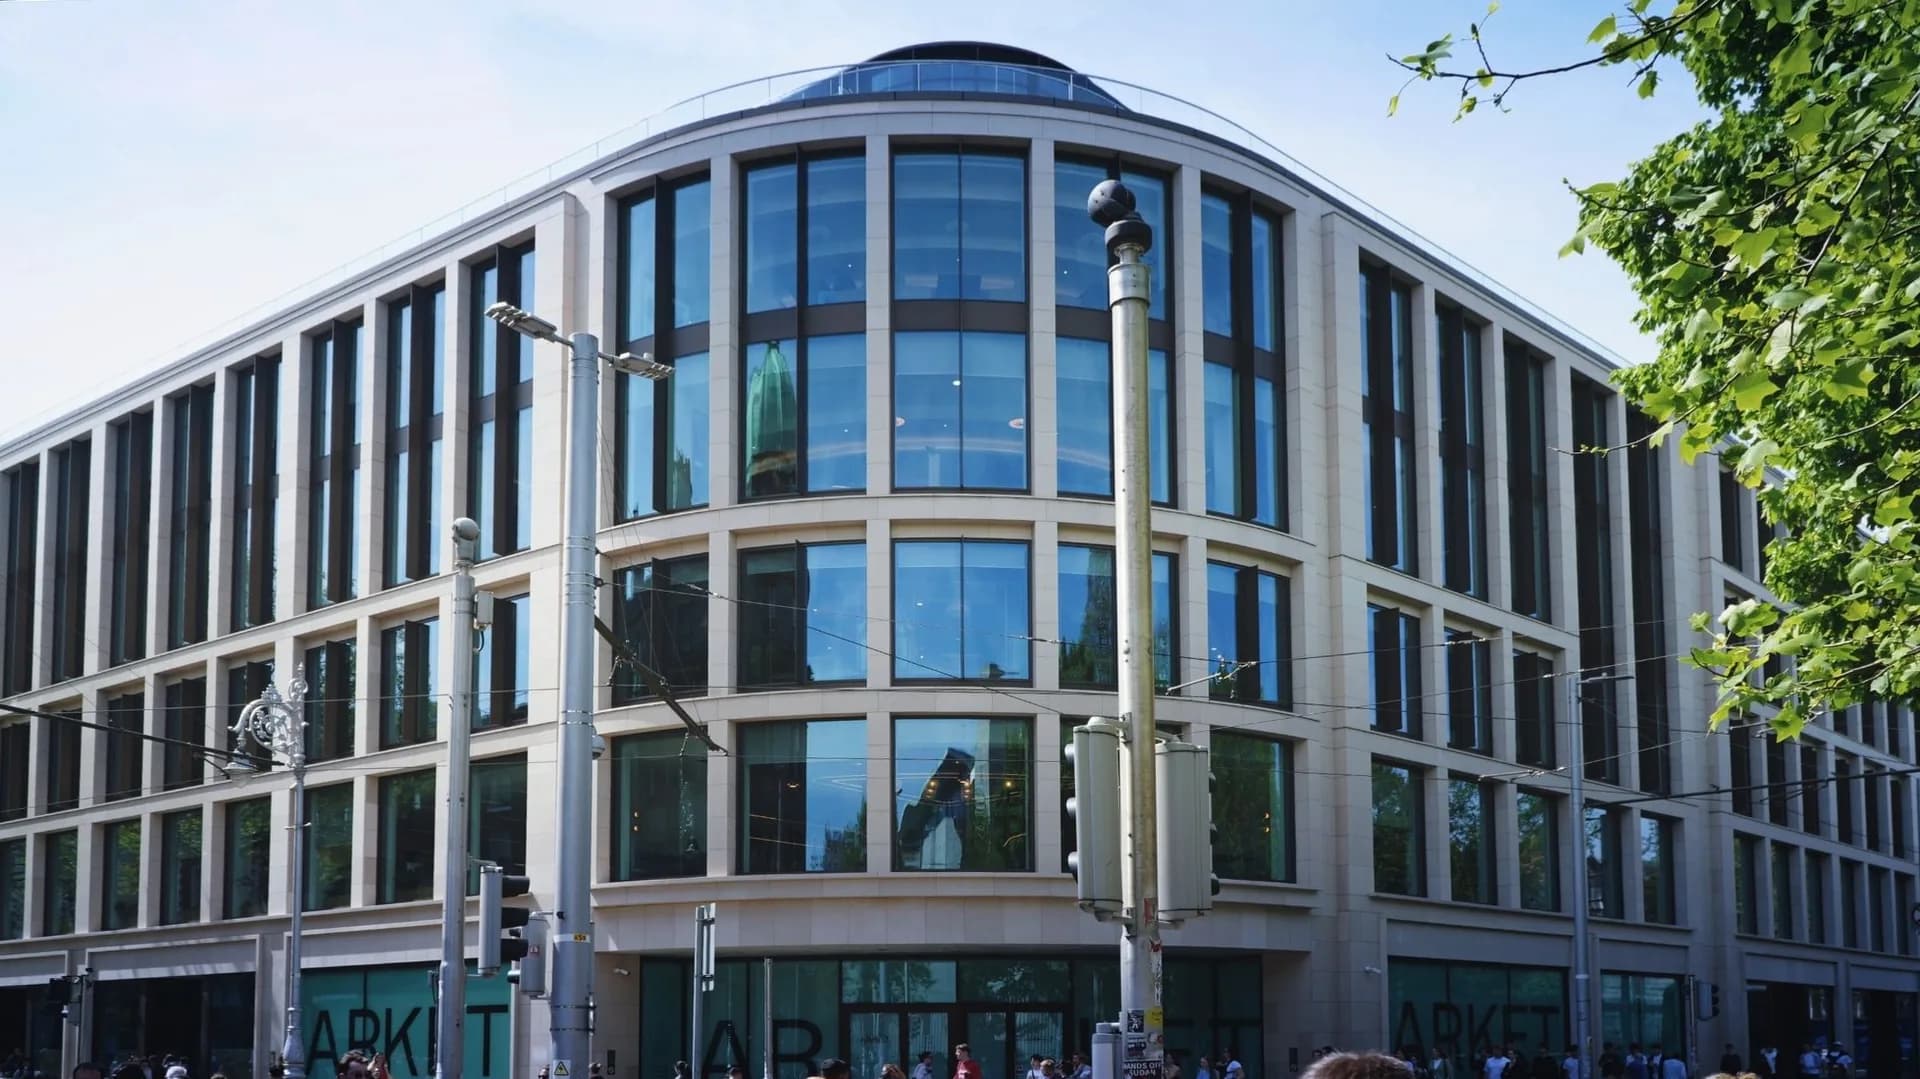
Dawson Street, Dublin, 2023
Precast panels lifted under live overhead lines, each on its own delivery slot and lift sequence, with temporary propping holding the frame until the connections were made.
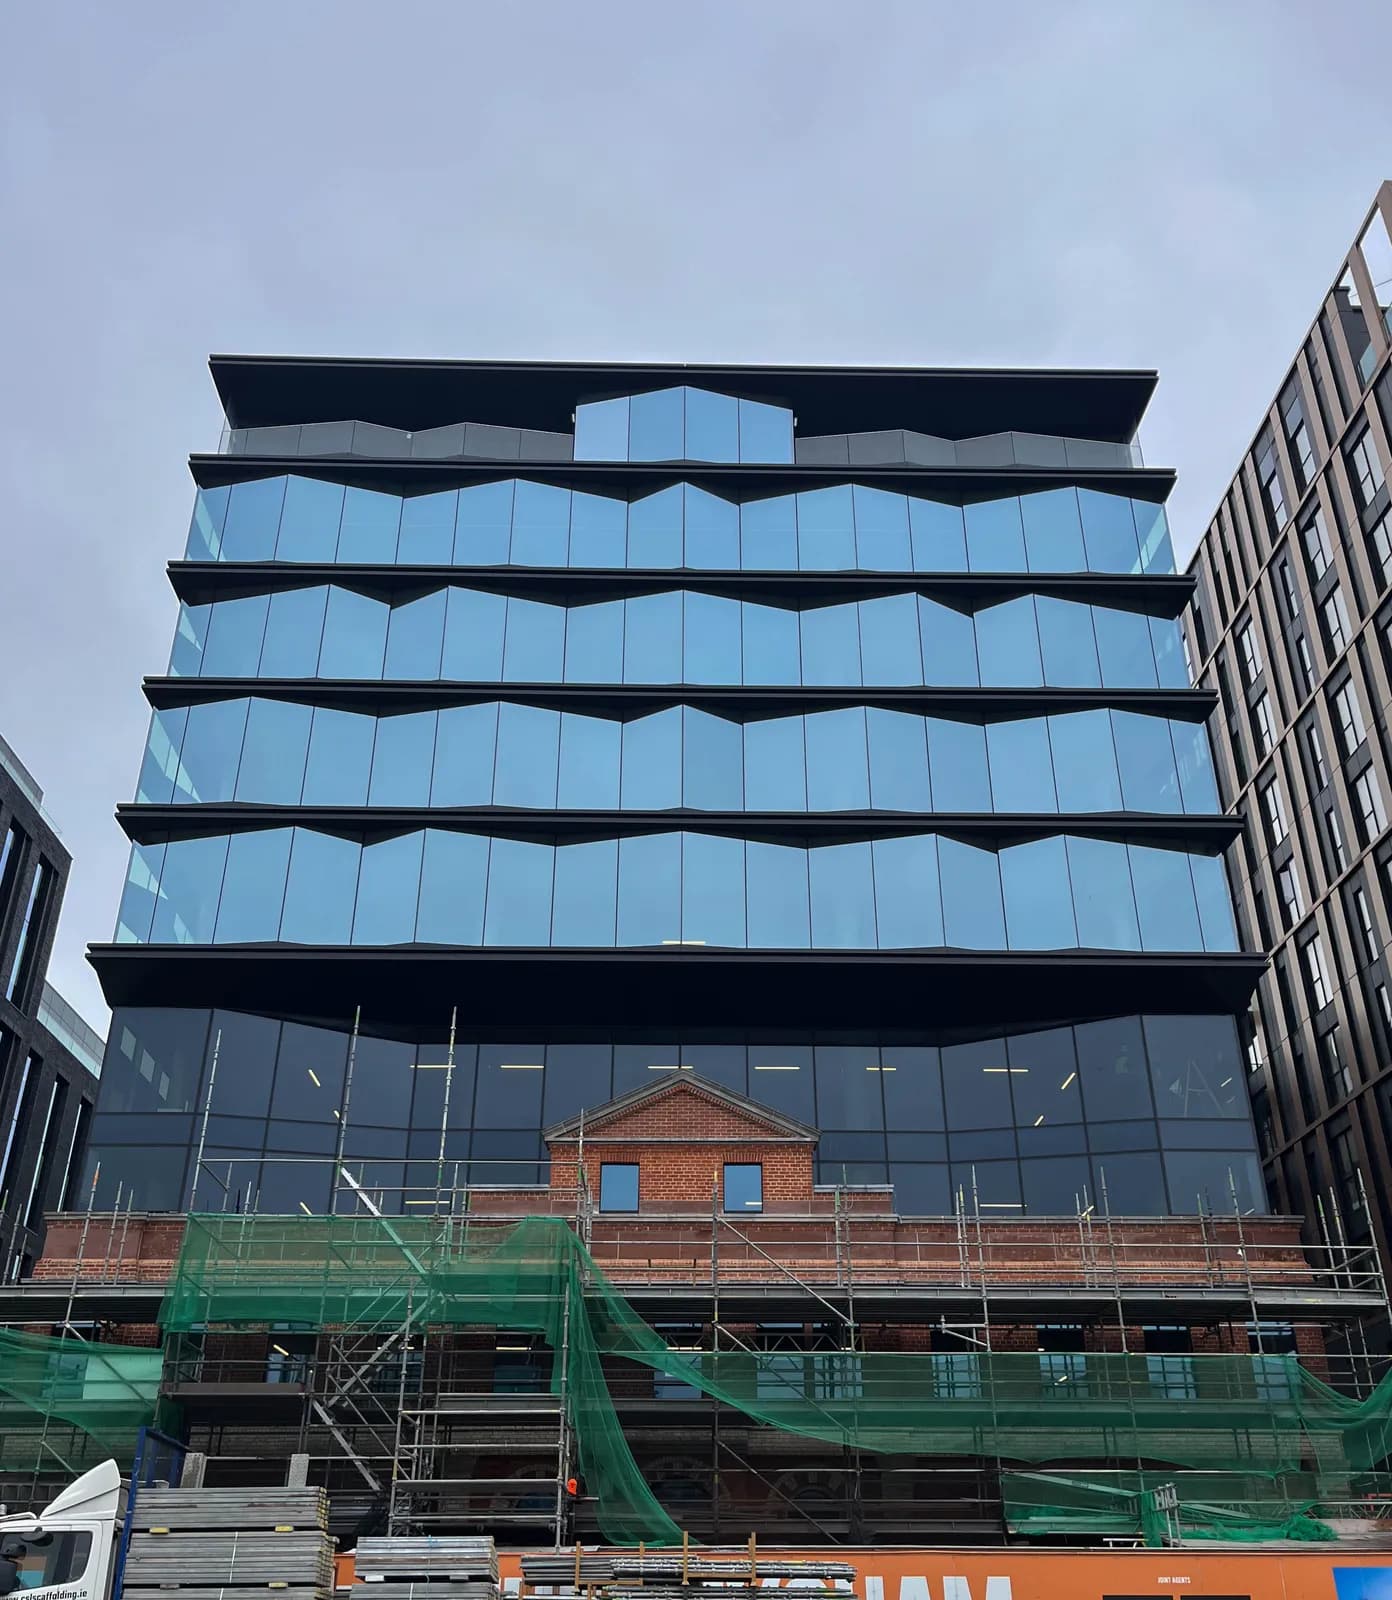
North Wall Quay, Dublin, 2021
Propping held the precast frame through erection until the connections were made and the slabs could act as a diaphragm.
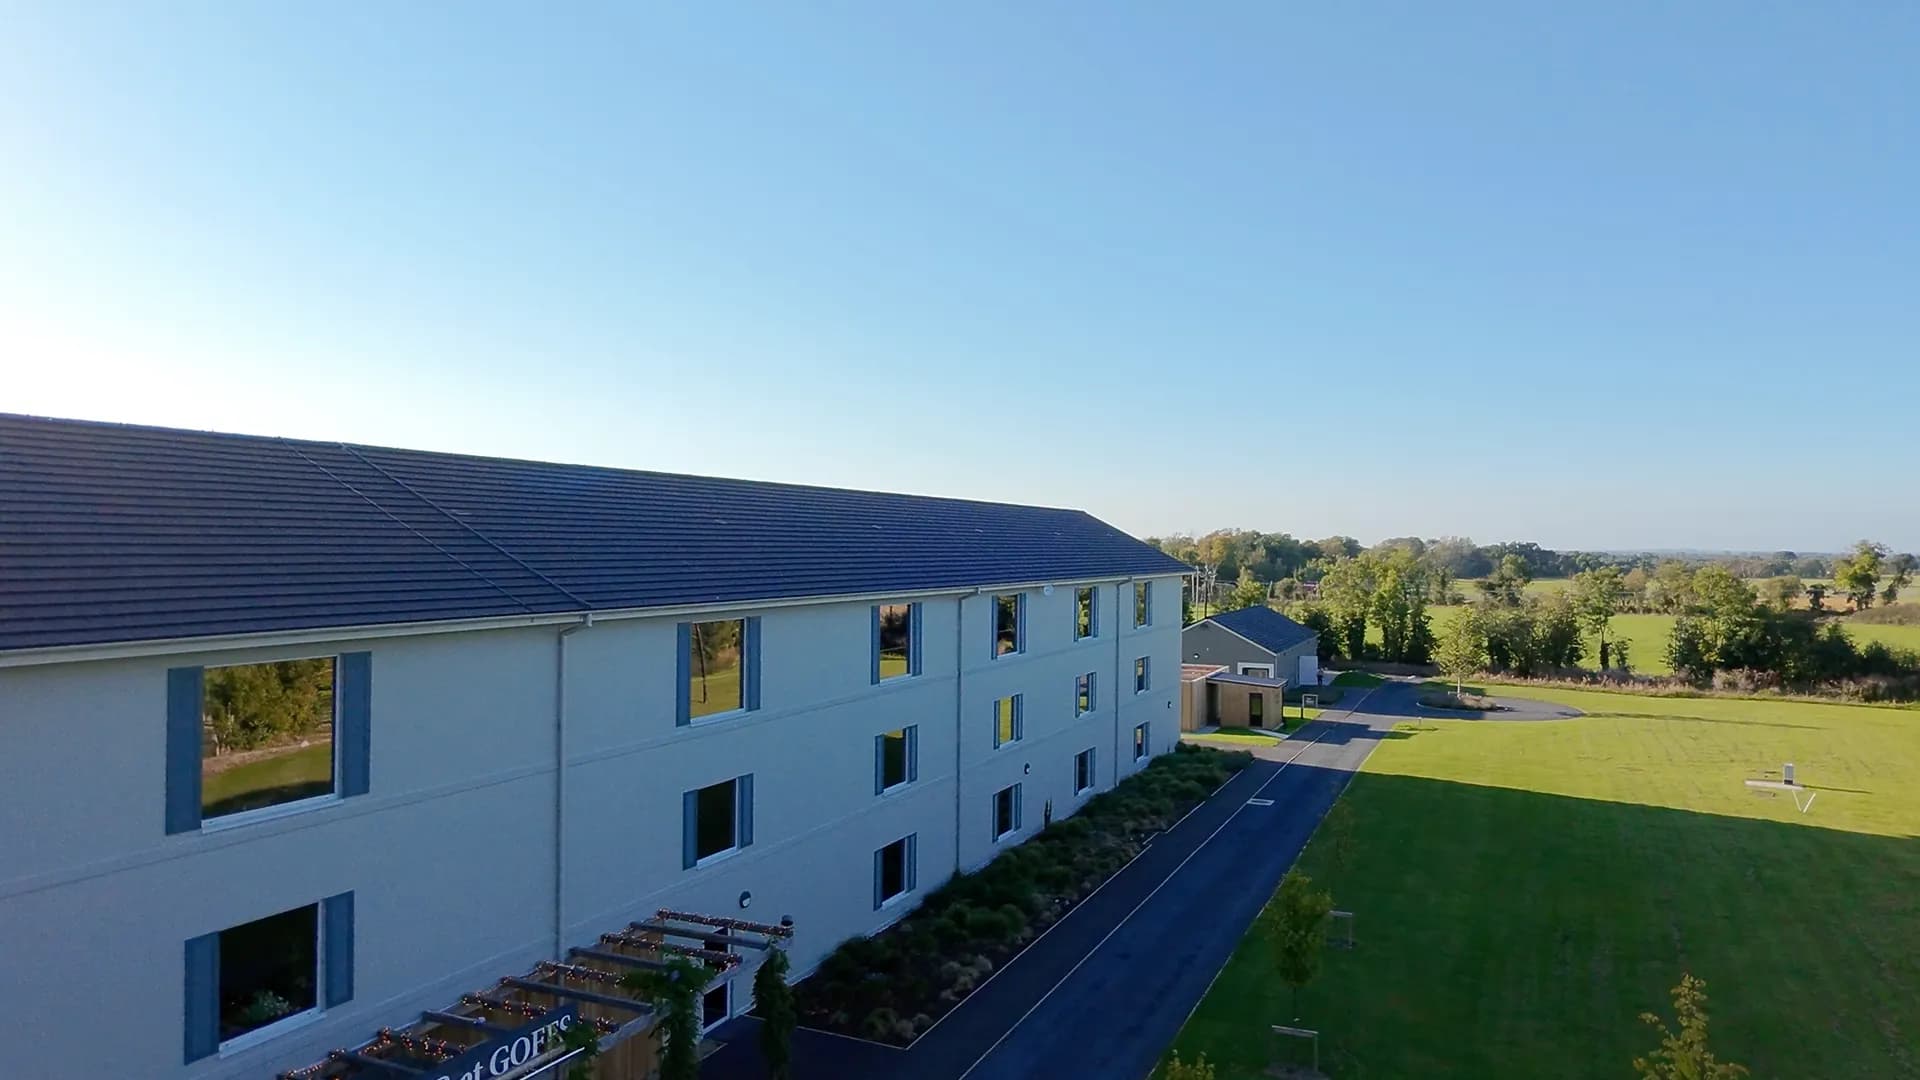
Kill, Co. Kildare, 2021
Temporary propping held the frame through erection, braced against wind until the connections were made.
Drawings, a specification, or the site address and the programme dates: whatever you have is enough to start. We come back inside two working days, and a written fee proposal against a defined scope follows within three working days of that.