Load bearing wall removal
The beam, the bearings at each end and the load path down to the foundation, for one opening or a whole ground floor opened up.
Load bearing walls taken out, openings, attics and extensions calculated by a chartered engineer, with a site visit and a fixed fee quoted first.
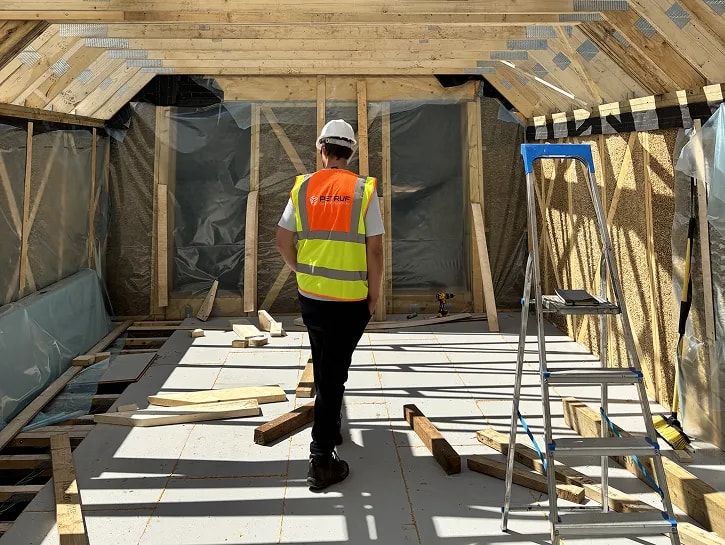
Taking out a wall, opening up the back of a house or converting an attic changes how the house carries its weight. The calculation is what shows that the new beam, its bearings and what is under them can take it.
In Ireland nobody approves those calculations for you: there is no building control approval for a beam. The owner has to comply with Part A of the Building Regulations whether or not the work needs a commencement notice, and the calculations are the record that it does.
An engineer visits first, because the load on a wall is read off the house rather than off a photograph. The fee is fixed and quoted before we travel, and every set comes with a note on the temporary propping the builder needs before anything is cut.
The Building Regulations apply to all of these. What changes with the size of the work is the paperwork with the council and the certificate at the end.
Find your route
| Your work | With the council | At the end |
|---|---|---|
| Internal alteration | No commencement notice where neither planning permission nor a fire safety certificate is needed | No statutory certificate. The calculations are the record, with an Opinion on Compliance if a buyer's solicitor asks for one. |
| Extension of 45 m² or less | A commencement notice where planning permission is needed; none where the extension is exempt | No statutory certificate. The calculations and an Opinion on Compliance are the record. |
| Extension over 45 m², or a new houseWe sign the structural certificates | A commencement notice under BCAR, with a design certifier, an assigned certifier, plans and calculations | A Certificate of Compliance on Completion, backed by the engineer's ancillary certificates, before it is occupied. |
| Opted out | For one house or an extension over 45 m²: a commencement notice with plans, calculations and a declaration of intention to opt out | No Certificate of Compliance on Completion, but the calculations are still lodged with the notice. |
A fixed fee, quoted before we travel, covers all of it.
Drawings, a specification, or the site address and the programme dates: whatever you have is enough to start. We come back inside two working days, and a written fee proposal against a defined scope follows within three working days of that.