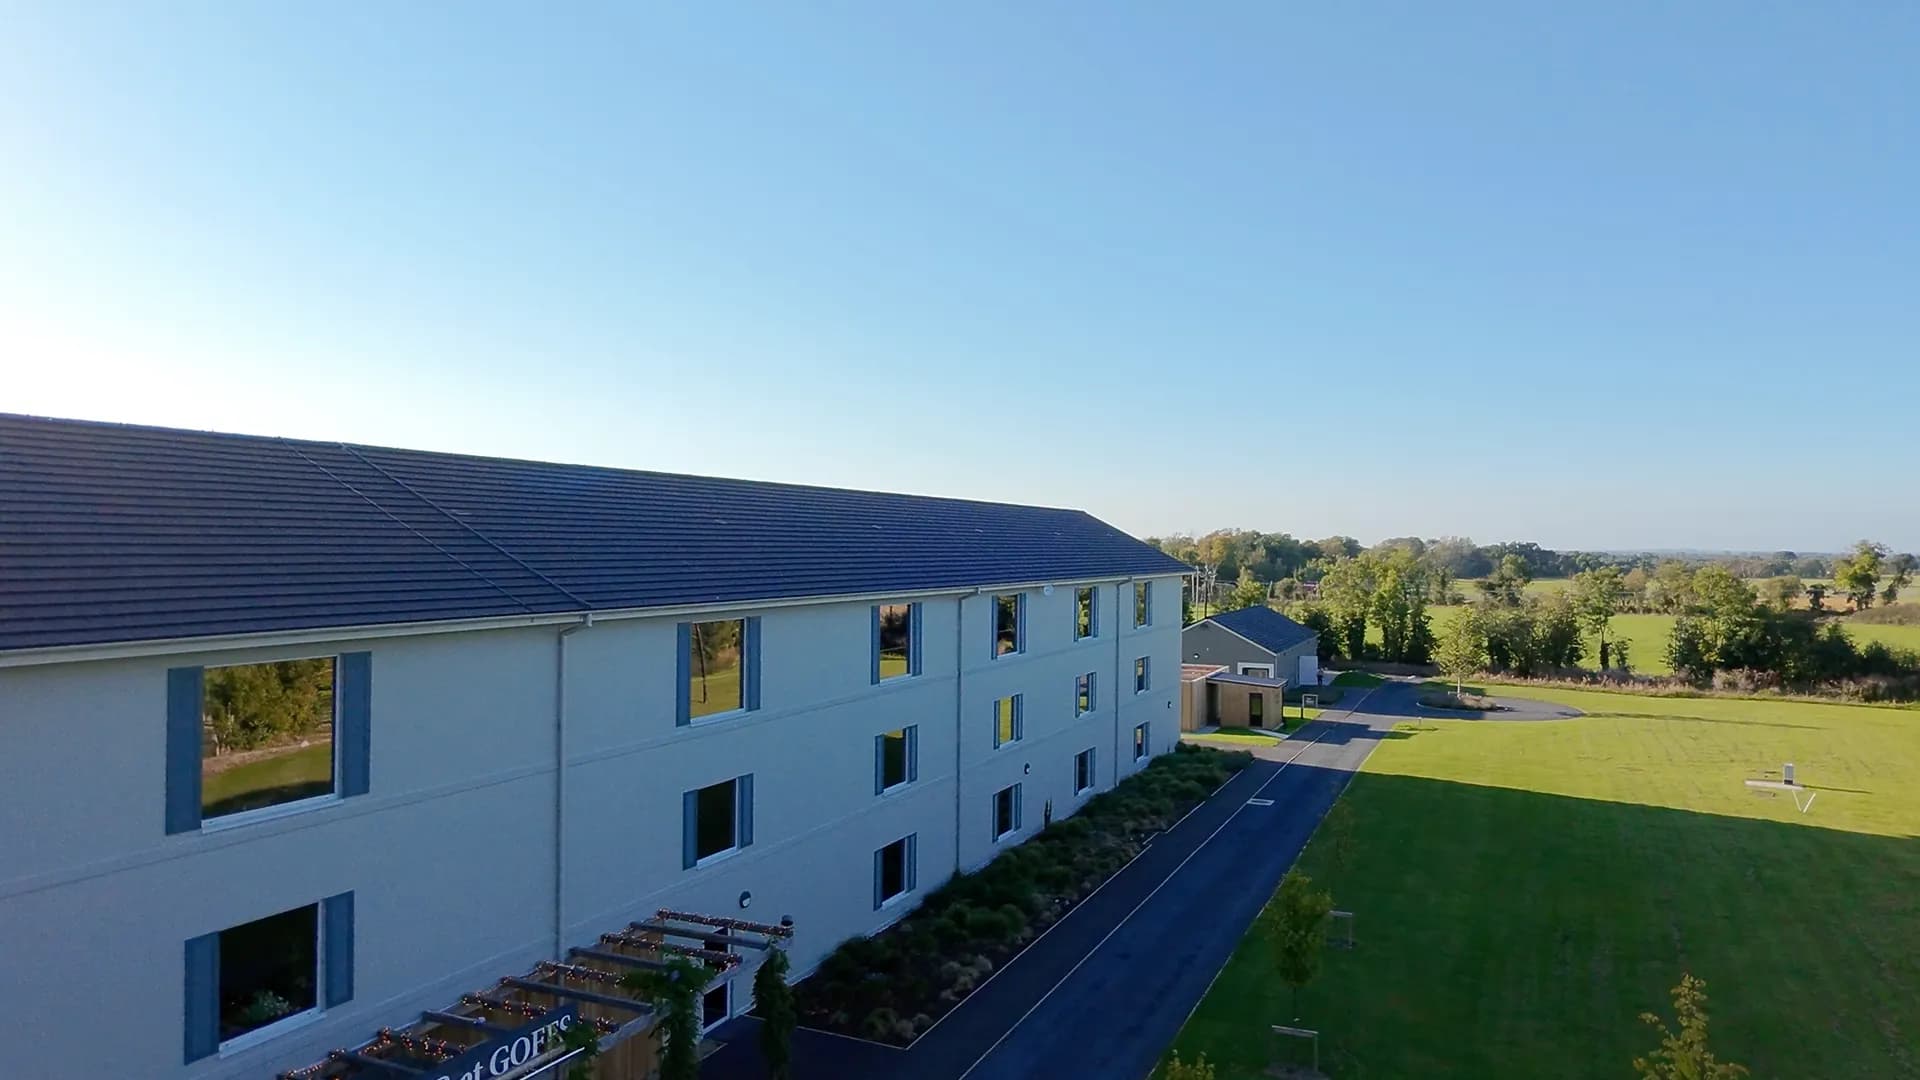
The Hotel at Goffs
A three storey hotel at the Goffs sales complex in Kildare, framed in precast crosswalls with filigree floors and a structural screed.
- Sector
- Hospitality
- Location
- Kill, Co. Kildare
- Completed
- 2021
- Client
- Townmore Construction
- Customer
- Townmore Construction
Three storeys of hotel beside a sales ring, built the way a hotel wants to be built: repeated rooms on repeated walls.
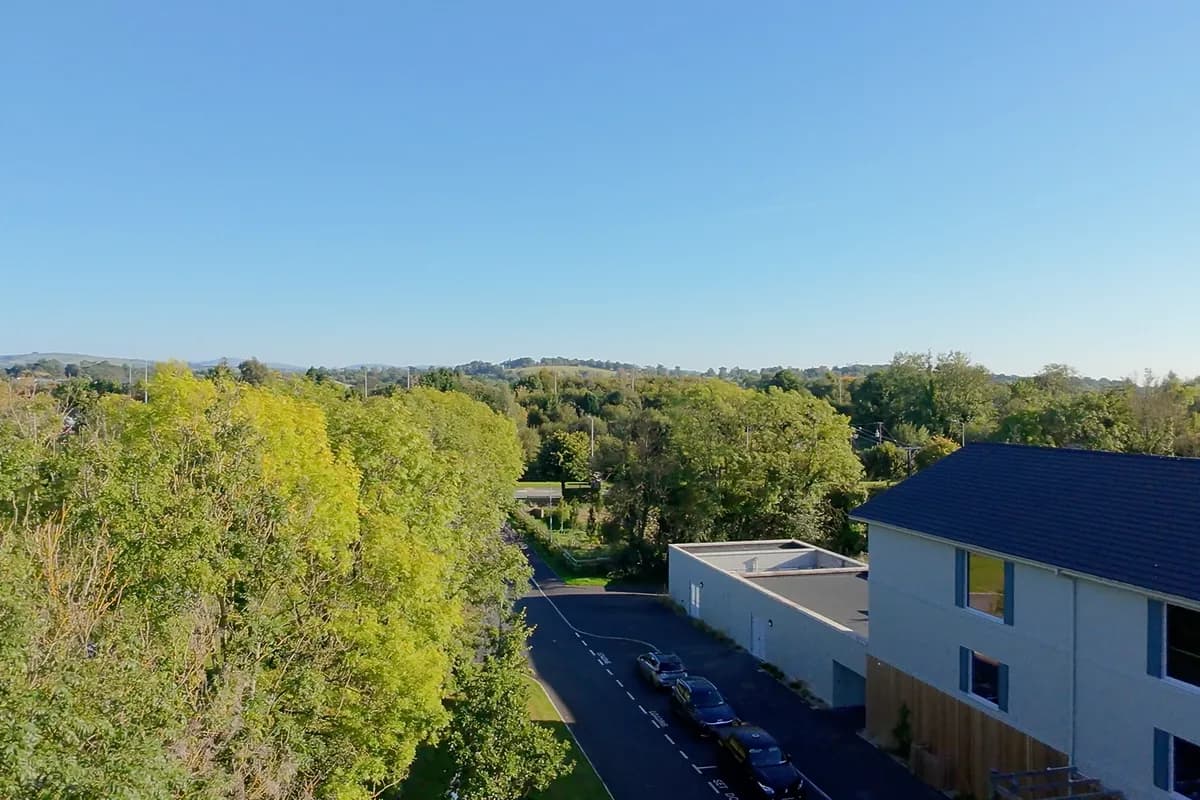
Precast crosswalls carry the vertical load and the lateral stability together. Filigree slabs span simply supported onto those walls and onto steel beams that bear on the walls at each floor level, and the structural screed over them ties the floor into a diaphragm.
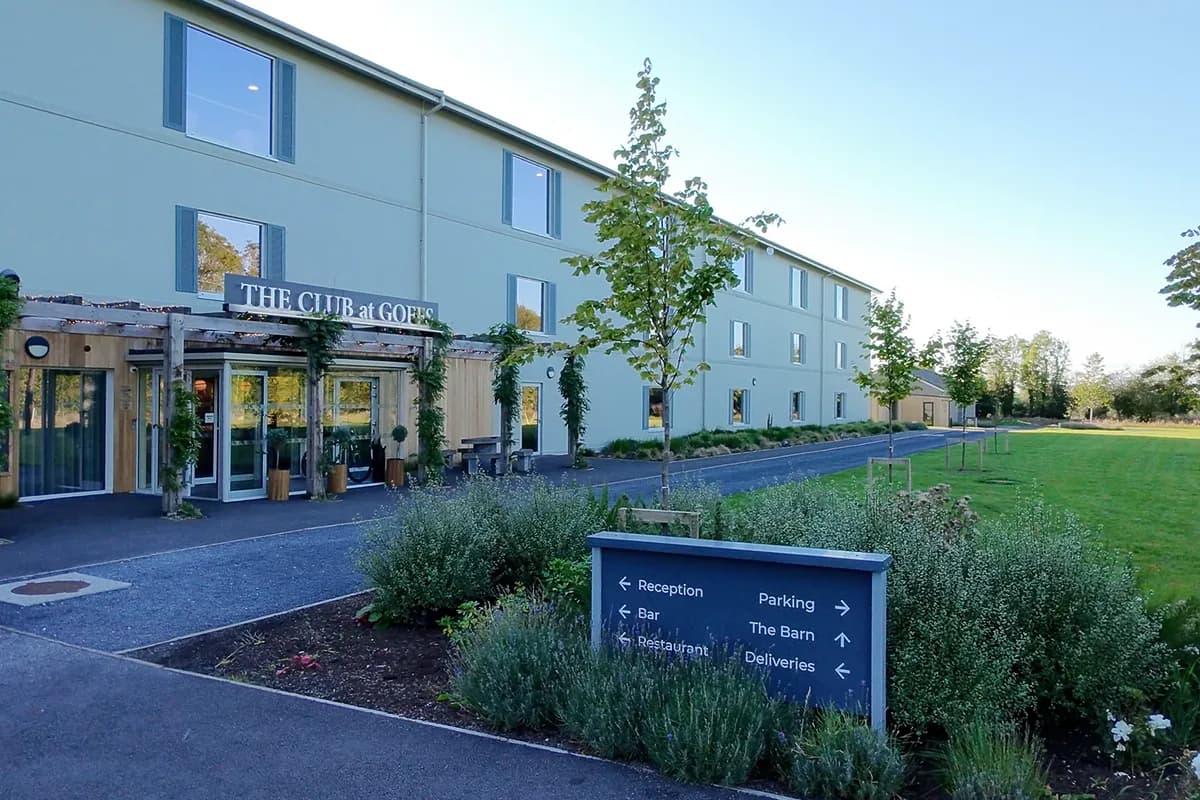
The building is braced against wind and notional horizontal loads. During erection temporary propping holds it until the connections are made, and in the permanent condition the screeded floor delivers the forces back into the shear walls.
Send us the project.
Drawings, a specification, or the site address and the programme dates: whatever you have is enough to start. We come back inside two working days, and a written fee proposal against a defined scope follows within three working days of that.
- info@petruf.ie
- Office hours
- Monday to Friday9:00 to 18:00Saturday and SundayClosed