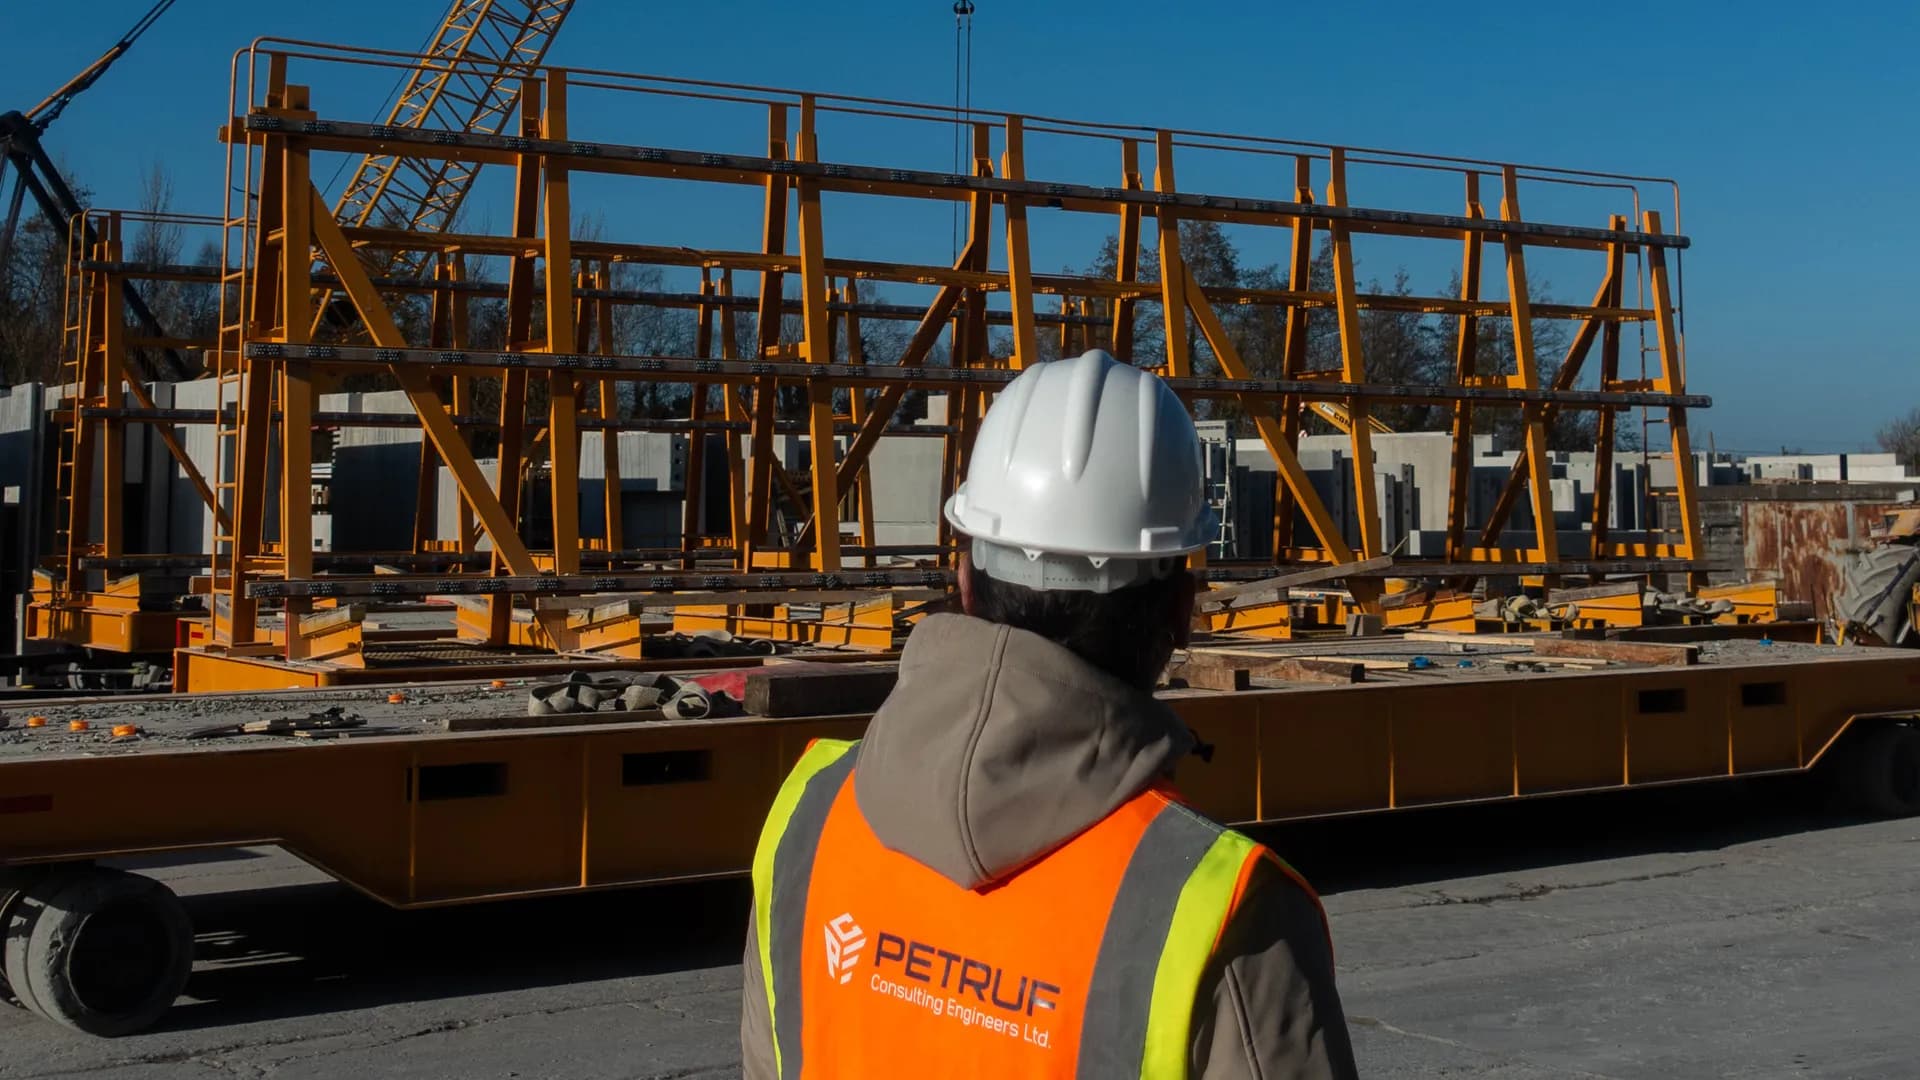
Sustainable Innovation in Precast Concrete
Sustainability, technological integration and performance are converging to redefine project outcomes, and precast concrete is leading that transformation.
8 min read
What a site inspection is, who carries one out in Ireland, what is checked at each stage of a build, and what happens when the work falls short.

A site inspection is a planned visit to a building site by a competent person to check the work, or the site itself, against a standard: the design drawings, the Building Regulations, or health and safety law. It is recorded in writing, and anything that falls short is noted, put right and checked again.
That is the meaning in one paragraph. In practice, on an Irish job, the phrase covers several different visits made by different people for different reasons, and most of the confusion on the phone comes from not knowing which one is being asked for.
It compares what has been built with what should have been built, at a moment when the difference can still be fixed cheaply. A foundation with the wrong reinforcement is a morning's work to correct before the concrete lorry arrives, and a structural problem for the life of the building afterwards.
It also leaves evidence. A building is mostly made of things nobody will see again: footings, rebar, radon membranes, drains, the fixings in a roof. The inspection record is the only proof those things were checked, and it is what a certificate, a solicitor or a lender relies on years later.
What an inspection is not is supervision. The Department's Code of Practice is explicit that the assigned certifier's role "does not include responsibility for the supervision of any builder", and that because not every item can be examined, the builder's own supervision is of critical importance. An inspector checks the work at chosen points; the builder is responsible for all of it.
Five kinds of inspection turn up on Irish sites. They answer to different rules and produce different records.
| Inspection | Who carries it out | Checked against | What it produces |
|---|---|---|---|
| Engineer's inspection | The designer of that element, often as ancillary certifier | The design drawings and calculations | Inspection report, ancillary certificate |
| Assigned certifier's inspection | A registered architect, chartered engineer or registered building surveyor appointed by the owner | The Building Regulations and the lodged design | Inspection plan as implemented, Certificate of Compliance on Completion |
| Building control inspection | An authorised officer of the local building control authority | The Building Regulations | Inspection report, enforcement where needed |
| Health and safety inspection | The contractor's competent persons, the PSCS, and HSA inspectors | The Safety, Health and Welfare at Work Act 2005 and the Construction Regulations 2013 | Statutory forms, notices where needed |
| Existing building inspection | An engineer, architect or surveyor | The regulations, the planning permission, or the condition of the building | Opinion on Compliance, survey or snag list |
Under the Code, each designer carries out the inspections pertinent to their own part of the design, as agreed with the assigned certifier, keeps records, and provides an ancillary certificate at the end. For the structure, that means the engineer who designed the foundations and frame comes to see them before they are covered.
Where the work is inside statutory certification under the Building Control (Amendment) Regulations (BCAR), the owner appoints an assigned certifier before work starts. The assigned certifier prepares the preliminary inspection plan lodged with the commencement notice, inspects and coordinates everybody else's inspections, collects the ancillary certificates, and signs the Certificate of Compliance on Completion with the builder. Design certifier and assigned certifier are two separate appointments, and the difference is worth knowing before you ask anyone to quote.
The council does not approve your design. Its building control officers inspect a share of the projects notified on the Building Control Management System (BCMS), chosen by risk analysis and by random selection, and they have strong powers to inspect work in progress and enforce. A council inspection is a check on the system; it does not replace the owner's own.
These are about the people on site rather than the building. The PSCS coordinates safety during construction, contractors' competent persons inspect excavations and scaffolds and record it on the HSA's statutory forms, and HSA inspectors visit sites unannounced. On the design side, the PSDP coordinates the designers so the building can be built and maintained safely, but the day to day safety inspection on site belongs to the construction stage.
Not every inspection happens during a build. A buyer's solicitor may want an Opinion on Compliance for an extension that has no certificate, a buyer may commission a pre-purchase survey, and an owner will walk a finished house with a snag list. These look at what is there now, and they can only report on what can be seen or opened up.
Health and safety inspections by the PSCS and the HSA apply on every site. What changes with the job is who inspects the building work, and the record it leaves.
Find your inspections
| Your job | Who inspects | What you are left with |
|---|---|---|
| Internal alteration | No inspection is required by law. The engineer who designed the beam can inspect it before it is covered. | The calculations, and an Opinion on Compliance if a buyer's solicitor asks for one. |
| Extension of 45 m² or less | No statutory inspection plan. The inspections are the ones you appoint. | The calculations and an Opinion on Compliance. |
| Inside BCARWe act as assigned certifier | The assigned certifier's inspection plan, with each designer inspecting their own work at its stages. The council may also inspect. | A Certificate of Compliance on Completion, and the inspection plan as carried out, lodged on the BCMS. |
| Opted out | No assigned certifier and no plan. The council may still inspect, and engineer's inspections before work is covered are still worth having. | No completion certificate. An Opinion on Compliance when the house is sold. |
At the stages where work is about to be covered up. The Code's own inspection plan template for a dwelling sets them out in order, and a typical house or extension follows it closely:
Larger or more complex buildings add stages, such as a basement and its tanking, a steel or precast frame, or fire stopping. The worked example in the Code, a detached four bed house on a high radon site, comes to five inspections in total. That is an example, not a rule: the number is set by the plan for each job.
The assigned certifier agrees an Inspection Notification Framework with the owner and builder before work starts, which says which stages the builder has to call in. The Code also makes clear that certifiers may inspect unannounced between those stages.
The Code asks the inspection plan to prioritise five things:
On a structural inspection that translates into concrete things: bearing ground, dimensions, bar sizes, spacing and cover, laps, steel connections, bearing lengths, propping, and whether what is on site matches the current revision of the drawing. Where a test is the better evidence, such as concrete cubes, a drainage test or an air tightness test, the plan says so in advance.
There is no single figure, because there is no single inspection.
It is written down, the builder puts it right, and the person who found it checks again. The Code requires records that show what was inspected, what was found, what remedial action was needed and when it was done. Where the defect has already been covered, it is opened up at the point that matters.
Yes
No
Round again until it matches
If it is not put right, the consequences escalate. The assigned certifier cannot sign the Certificate of Compliance on Completion, and the building cannot be opened, used or occupied until that certificate is validated and on the register. The building control authority can serve enforcement notices and prosecute. On the safety side, HSA inspectors can issue improvement directions, improvement notices, and prohibition notices that stop an activity immediately.
Under BCAR, the inspection reports and photographs of each certifier, the ancillary certificates, and the inspection plan as implemented, which is lodged on the BCMS with the Certificate of Compliance on Completion. On the safety side, the statutory forms kept on site, and the safety file the PSDP prepares and hands to the client at the end. Keep all of it with the deeds. It is the first thing asked for when the house is sold.
Statutory certification applies to new dwellings, extensions over 45 m² (the threshold since 27 July 2026) and works that need a fire safety certificate. An owner of a single dwelling or a domestic extension can opt out of certification, and smaller extensions are outside it altogether.
Neither changes the duty to build to the Building Regulations. It changes the evidence. There is no inspection plan and no certificate, so whatever inspections happen are the ones the owner chooses to pay for. Having the engineer who designed the foundations and frame inspect them before they are covered costs little against a buyer's surveyor asking, years later, what is under the floor. Where the work is already finished, an Opinion on Compliance is how that question is answered at sale.
We act as assigned certifier and as design certifier, inspect and sign the ancillary certificates for the structure and the civil works we design, give Opinions on Compliance for work that has no certificate, and act as PSDP. If you have been asked for a certifier or an inspection and are not sure which one, send us the request as it was worded to you, and we will tell you what it means and who should be doing it. The phases of a construction project shows where each of these fits in the wider job.
Sustainability, technological integration and performance are converging to redefine project outcomes, and precast concrete is leading that transformation.

Early Contractor Involvement (ECI) is becoming a strategic advantage in precast concrete projects, where precision, timing, and planning are key to success.
Drawings, a specification, or the site address and the programme dates: whatever you have is enough to start. We come back inside two working days, and a written fee proposal against a defined scope follows within three working days of that.