SuDS measures
Swales, rain gardens, filter drains, tree pits and green roofs, chosen for the site and sized for the storms it has to take.
Surface water, foul drainage and watermains designed to council SuDS policy and Uisce Éireann standards.
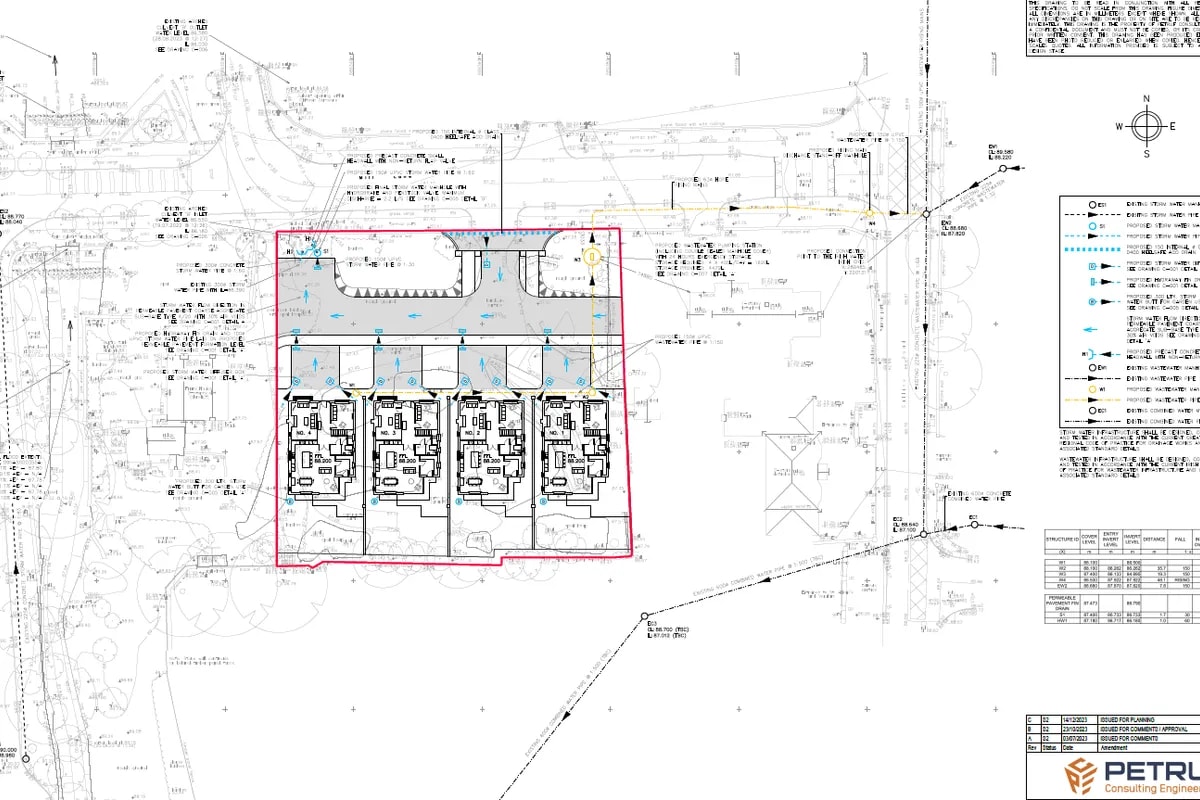
Every new building has to deal with the rain that lands on it. Councils now expect most of it to be held, cleaned and soaked away on the site, with pipes and tanks as the last resort rather than the first.
Kildare's development plan requires SuDS on all new development, down to a single house, and the Dublin councils ask the same through their own guides. A design is judged on three things: how much rain is held, how fast the rest is let go, and who maintains it.
We design the surface water, the foul drainage and the watermain on the same drawings as the levels and the foundations, carry out the soakaway tests on the site, and run the Uisce Éireann applications from the pre connection enquiry to the network being taken in charge.
These are the figures a surface water design is held to across most of Ireland. Each council sets its own, and they are agreed with its drainage section before the design is fixed.
Quick site numbers
Interception storage at 5 mm
15 m³
A first look, not a design. The rate the council allows is the site's greenfield runoff, Mean annual flood. The average yearly peak flow from the site as an undeveloped field: the greenfield rate a development is usually allowed to discharge at. from Institute of Hydrology Report 124. The 1994 method for estimating flood flows from small catchments, used in Ireland to work out QBAR., and 2 Litres per second per hectare. A discharge rate for each hectare of the site: the unit a greenfield runoff limit is given in. is commonly taken as the least a flow control can practically hold. The attenuation volume depends on the site's own rainfall figures and the climate change allowance, and is worked out in the design.
| Criterion | Typical requirement | Where it comes from |
|---|---|---|
| Interception | The first 5 mm of rainfall held on the site, 10 mm preferred, so it never reaches a drain | The Greater Dublin Regional Code of Practice for Drainage Works, applied well beyond Dublin. |
| Discharge rate | No faster than the greenfield runoff rate, QBAR from IH124, with 2 l/s/ha as a practical minimum | The Greater Dublin Strategic Drainage Study. The 2005 study that set the drainage criteria for the Dublin region, now applied far beyond it: interception, greenfield discharge rates and climate change., and council development plans. |
| Climate change | 10% added to rainfall in the GDSDS; most councils now ask for 20%, some 30% | Agreed with the council's drainage section for each site. |
| Infiltration | Soakaways sized from an infiltration test on the site | BRE Digest 365. The method for testing how fast the ground soaks water away, and for sizing soakaways from the result. Councils commonly require it by planning condition., required by planning condition. |
| Attenuation tanks | A last resort, where surface and nature based measures cannot do the job | Kildare and South Dublin SuDS guidance. |
Drawn to what the authority will take in charge, not to what fits the site plan.
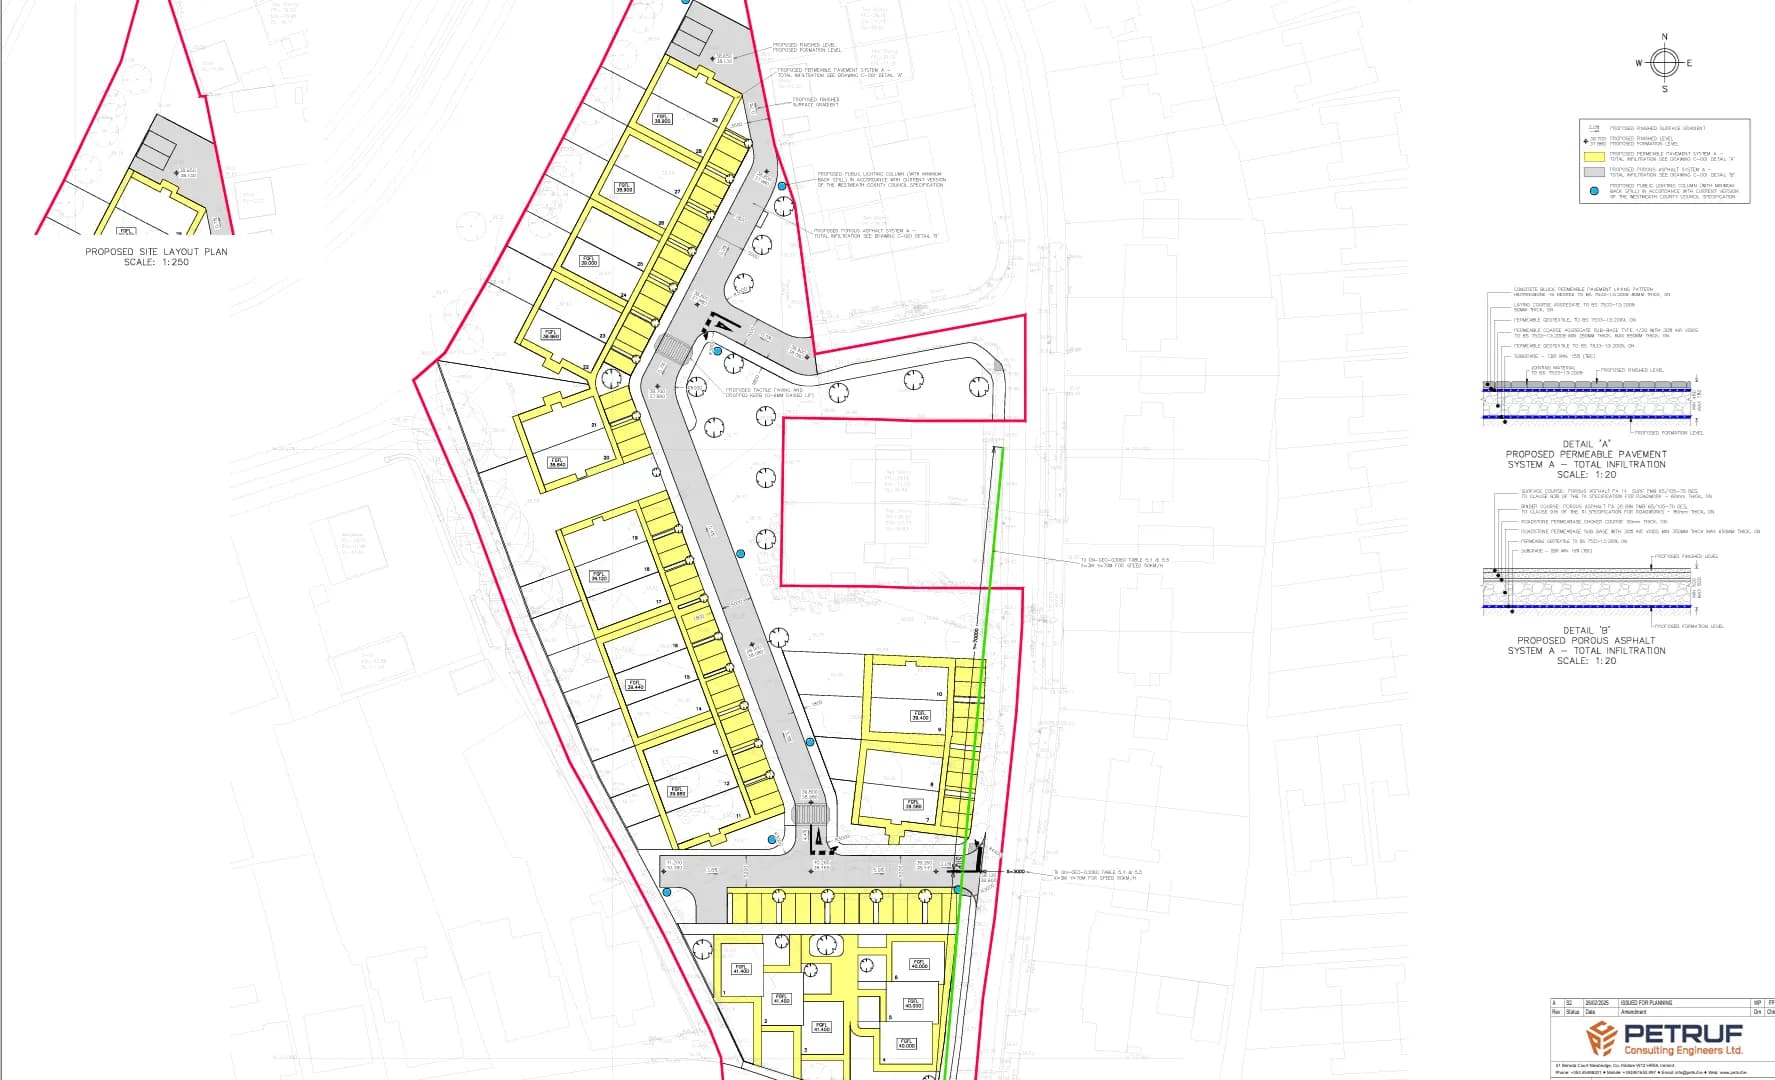
Monksland, Athlone, 2025
Surface water, wastewater and the watermain network for twenty nine houses, drawn to what the authority will take in charge, with the Irish Water pre connection enquiries and diversion applications.
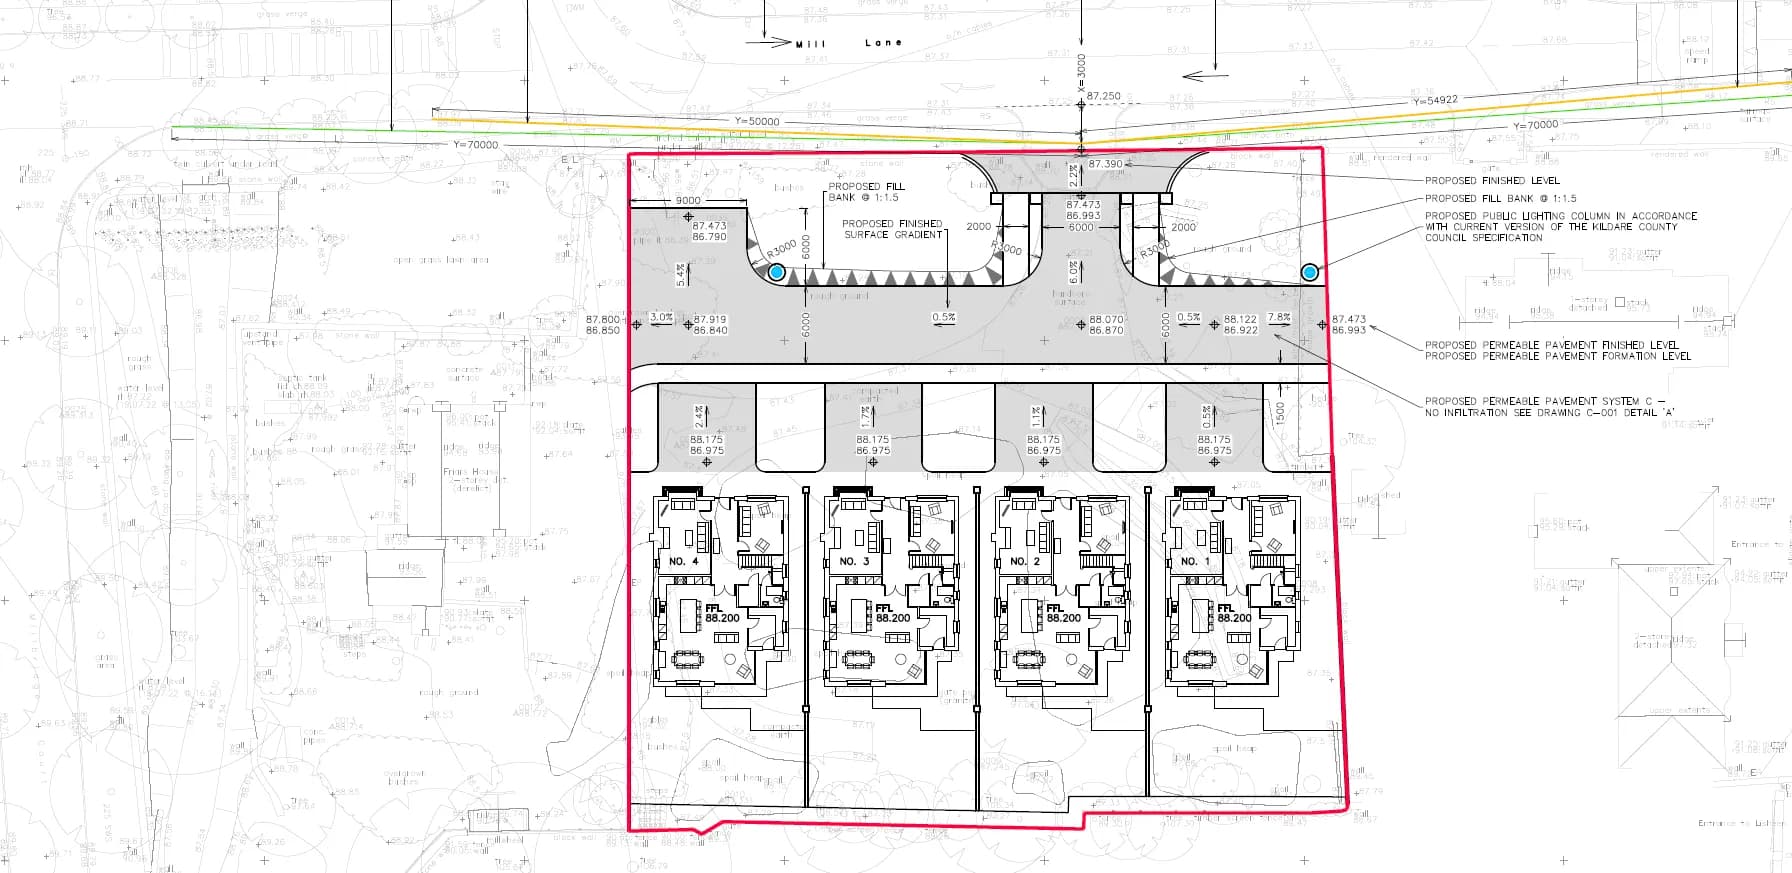
Naas, Co. Kildare, 2023
Storm water and wastewater design, internal roads and utility connections for four houses beside a protected structure in Naas.
Drawings, a specification, or the site address and the programme dates: whatever you have is enough to start. We come back inside two working days, and a written fee proposal against a defined scope follows within three working days of that.