Skip to content

Civil Engineering

Roads Design

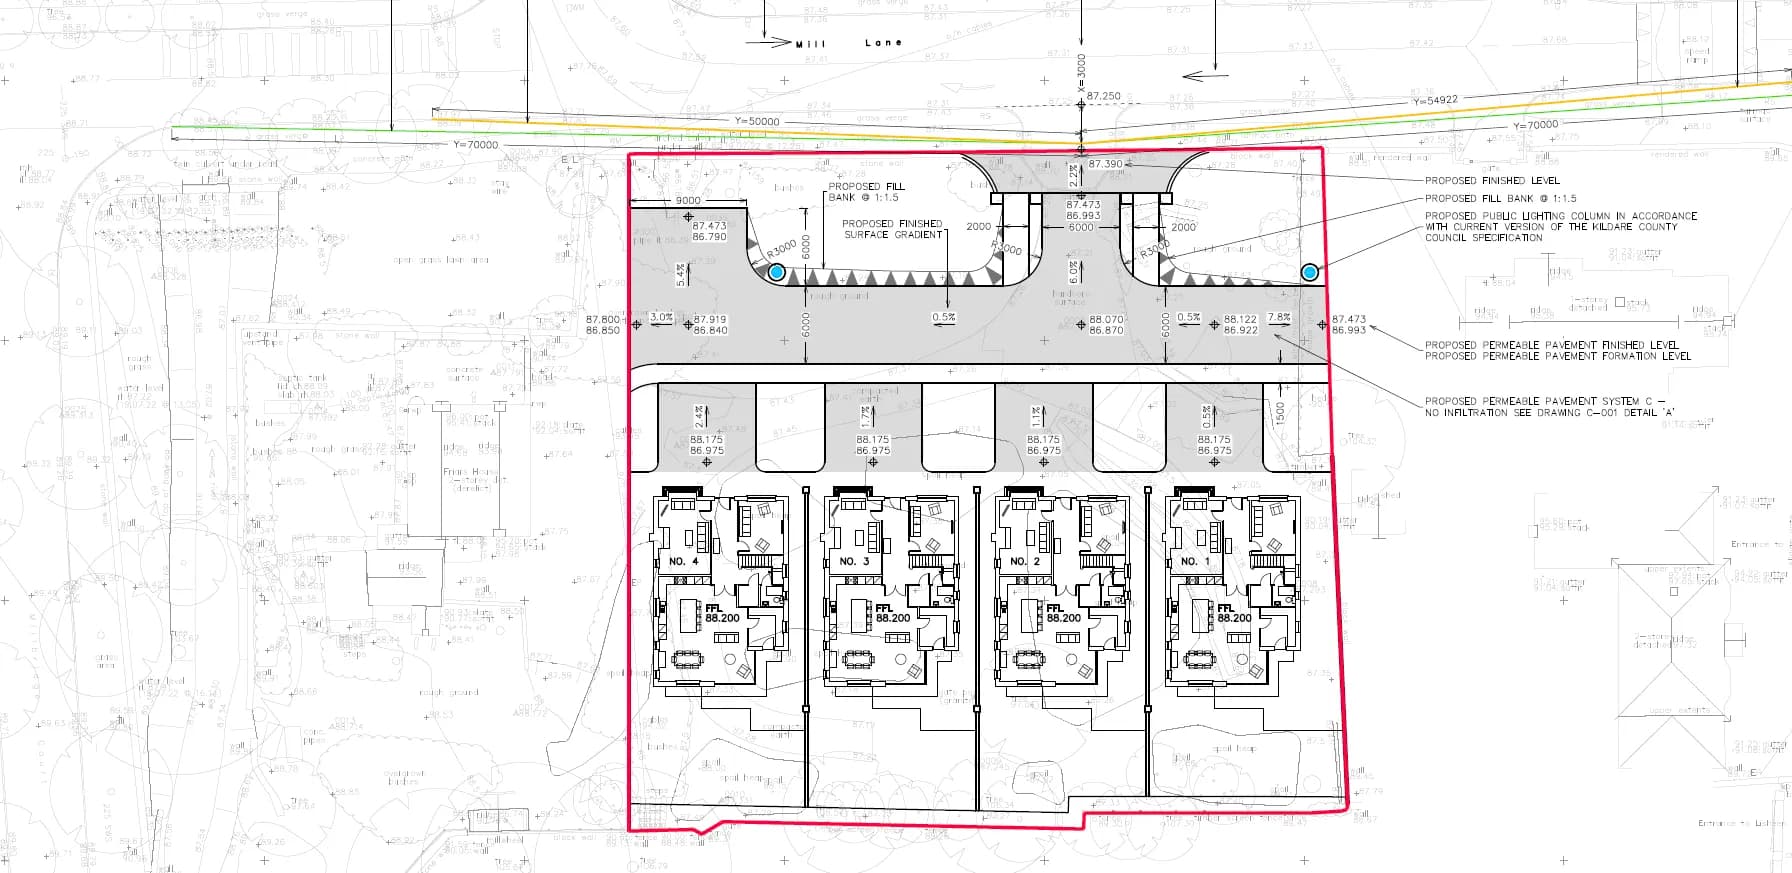
Estate roads, entrances, footpaths and public lighting to and council standards, with swept paths, sightlines and safety audits.

The road into a housing scheme is judged three times: by the planner, against the street design manual; by the road safety auditor; and by the council, when it decides whether to take the road in charge. A design drawn for all three is drawn once.

We design the layout, the entrance, the footpaths and the public lighting, run the swept paths and sightlines the planning application needs, carry out the road safety audits with an audit team independent of the design, and prepare the taking in charge submission at the end.

Roads, drainage and levels are drawn together, so the falls, the gullies and the SuDS in the verge agree before anything is laid.

What we design

Estate roads and streets

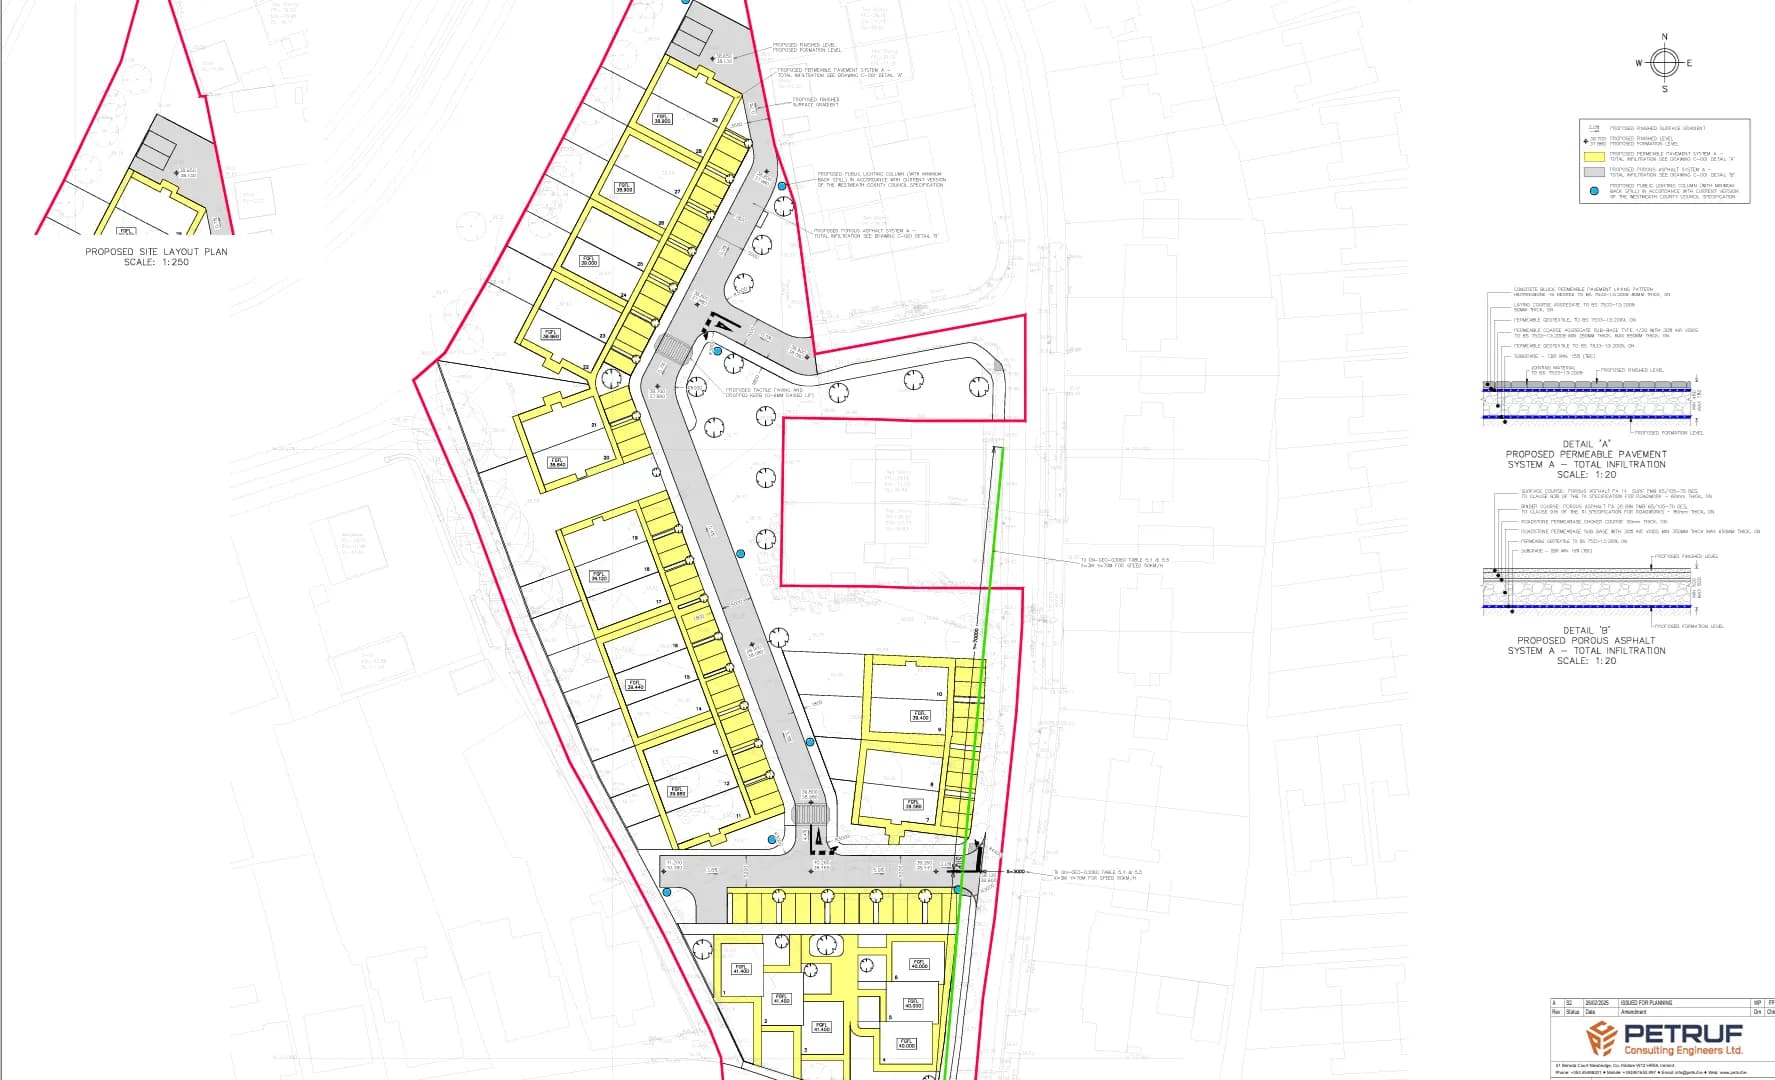
Layouts to , with the widths, junction radii and traffic calming it sets for streets in towns and villages.
Entrances and junctions

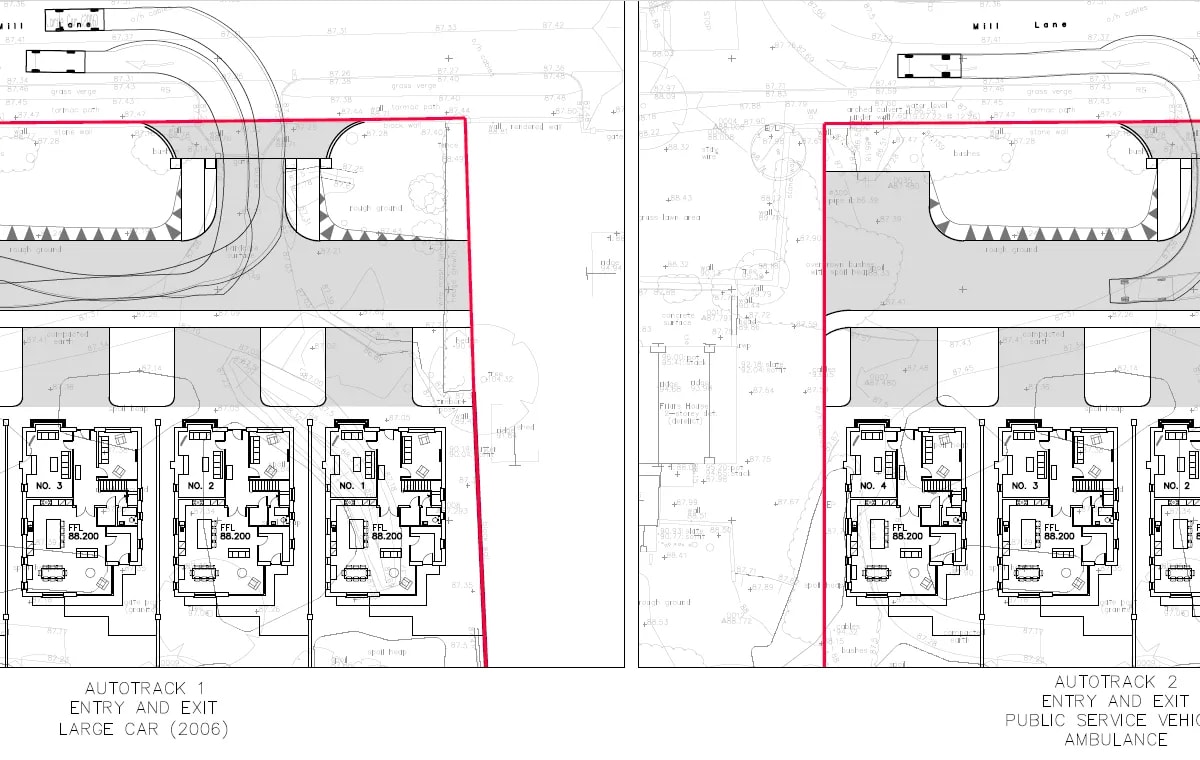
New entrances onto local and regional roads, with the visibility the speed of the road requires.

Swept path analysis

Refuse trucks, fire tenders and delivery vehicles tracked through the layout, so the bin lorry can turn where it has to.

Sightlines

Visibility splays drawn to the standard, and kept clear of walls, hedges and parking.

Footpaths, kerbs and paving

Footpaths, dropped kerbs and tactile paving, with permeable paving where the drainage design uses it.

Public lighting

Lighting layouts and design in the form the council needs to take the lights in charge.

Road safety audits

Audits from feasibility to early operation, by an audit team independent of the designers.

Markings and signs

Road markings and signage for the layout and the entrance.

Taking in charge

The as built drawings, test certificates and submission for the council to adopt the roads, paths and lights.

Road safety audit stages

Audits follow 's road safety audit standard, carried out by a team independent of the designers. The council decides which stages a scheme needs, often as a condition of planning.

Where each audit falls
Stage FFStage 11Stage 22Stage 33Stage 44
Stage 1 and 2
  1. Feasibility
  2. Preliminary design
  3. Detailed design
  4. Construction
  5. Opening
  6. Early operation

Stage 3 is carried out on the finished road before it opens, and Stage 4 a few months after. On a smaller scheme Stages 1 and 2 are often combined into one audit of the developed design.

StageWhenWhat it looks at
Stage FFeasibilityThe safety of each option while they are still being compared.
Stage 1Preliminary designThe layout and the junction strategy, before the detail is fixed.
Stage 2Detailed designThe detail: kerbs, crossings, lighting, signs and markings.
Stage 1 and 2Combined, on smaller schemesBoth in one audit, where the design is developed in one go.
Stage 3Completion, before openingThe road as built, checked on site before it is opened.
Stage 4Early operationHow the road is actually being used, a few months after it opens.

What you receive

Drawn to what the council will take in charge, not to what fits the site plan.

  • Road layout, long sections and construction details
  • Swept path and sightline drawings for the planning application
  • A statement of consistency, where the council asks for one
  • Road safety audit reports, and the design responses to them
  • The public lighting layout and design
  • The taking in charge pack: as built drawings, test certificates and the submission

From our projects

Send us the project.

Drawings, a specification, or the site address and the programme dates: whatever you have is enough to start. We come back inside two working days, and a written fee proposal against a defined scope follows within three working days of that.

Office hours
Monday to Friday9:00 to 18:00Saturday and SundayClosed