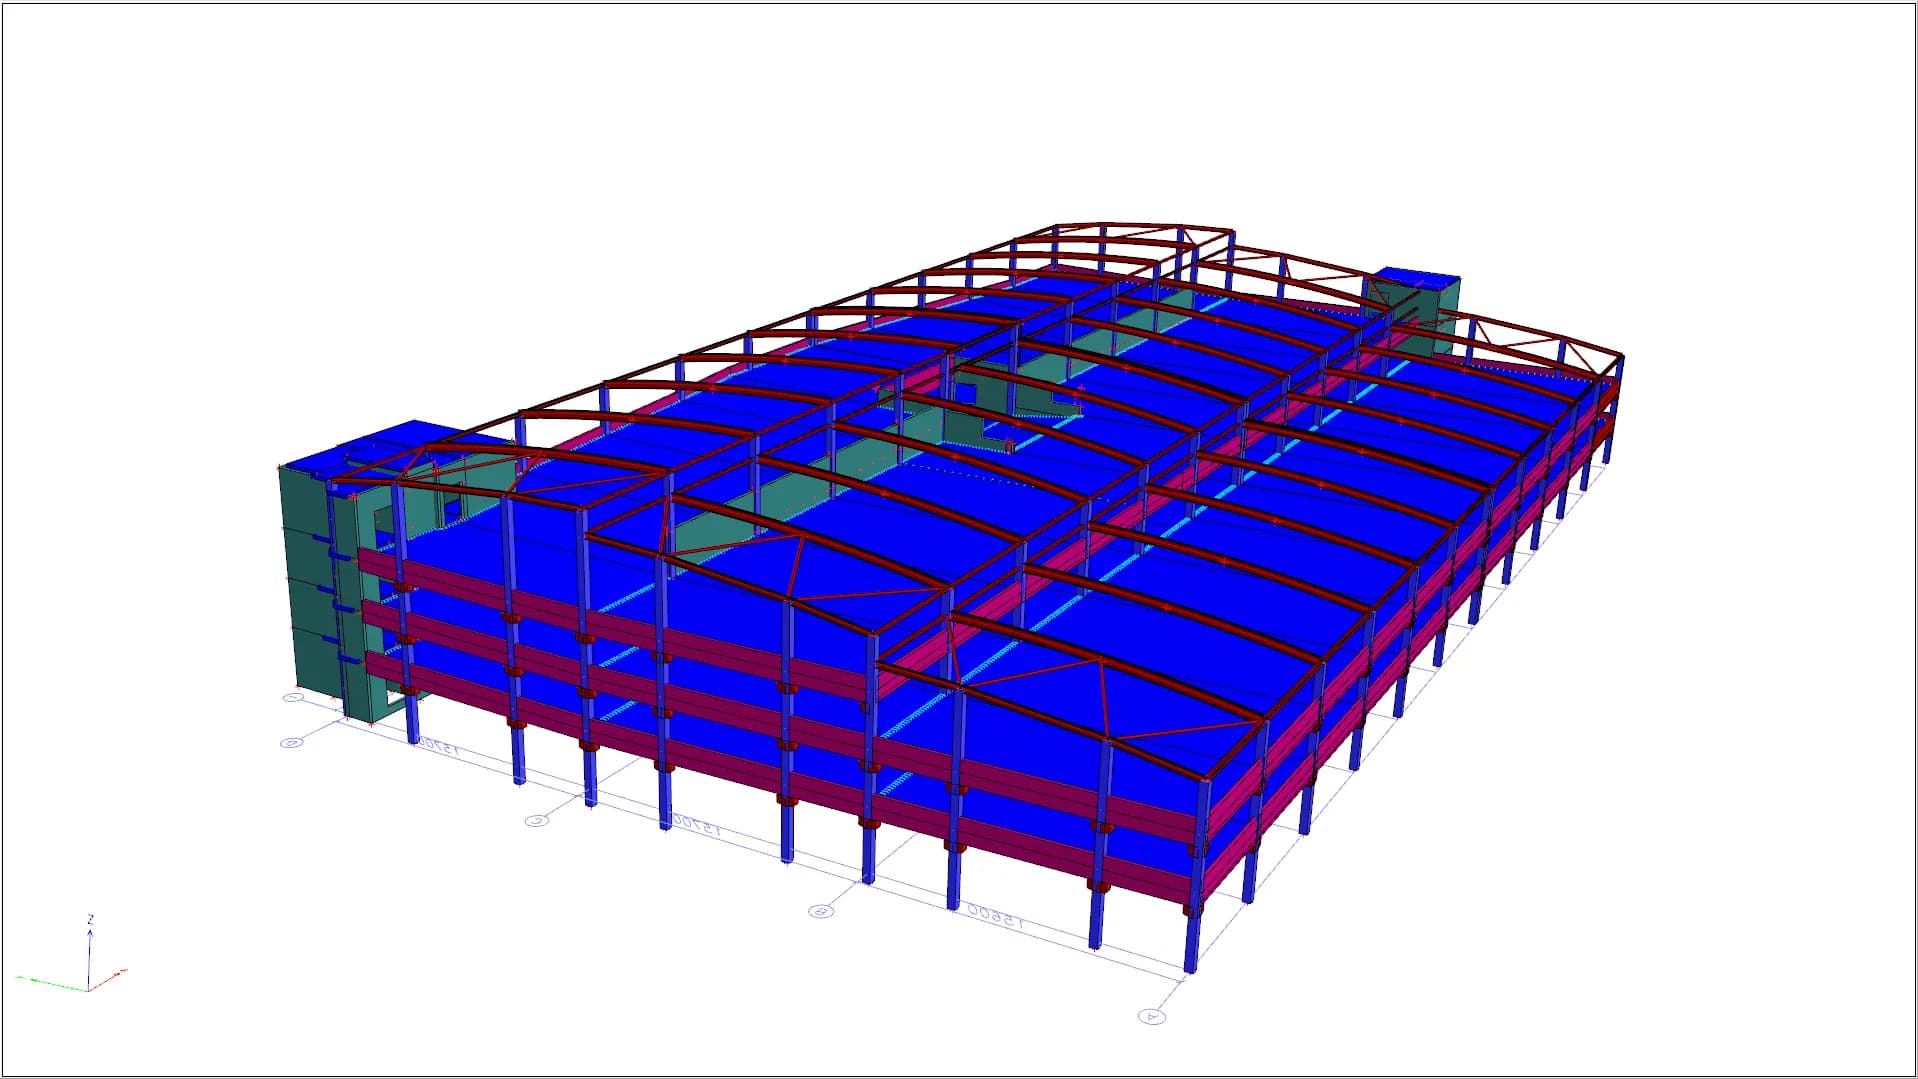
Sunderland Royal Hospital
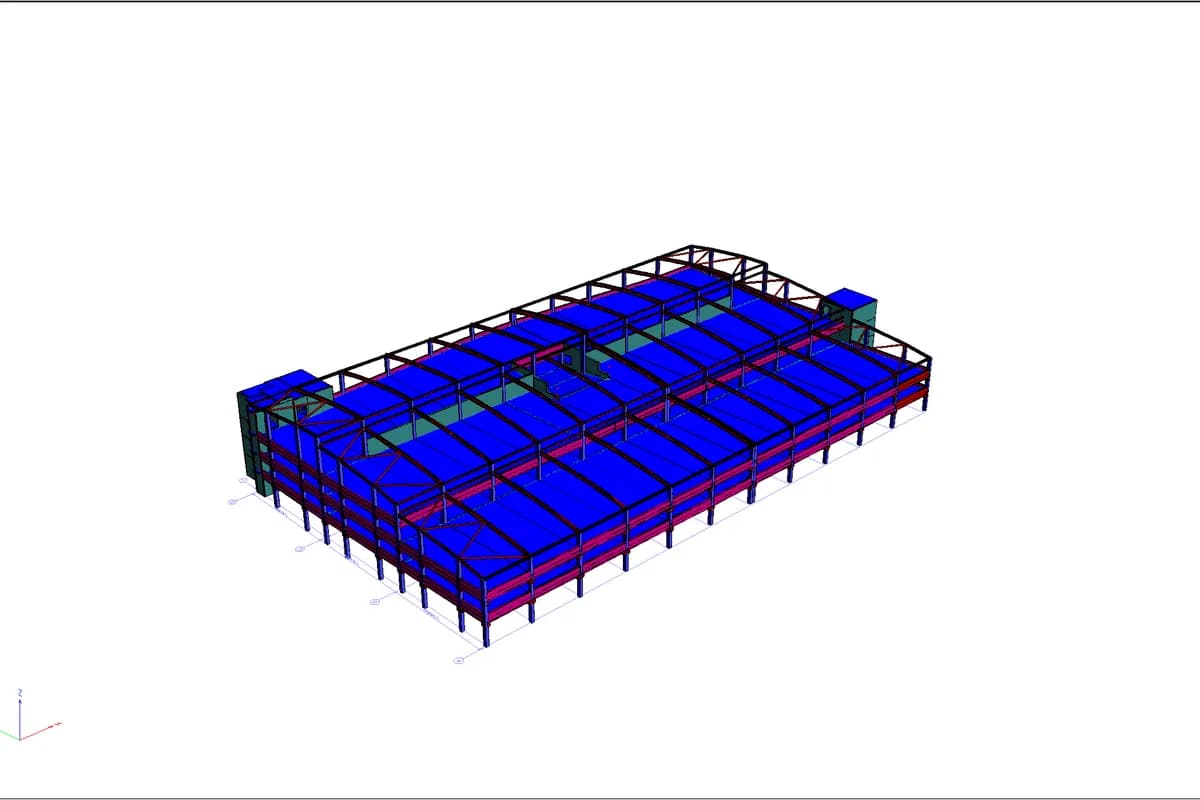
A multi storey car park for the hospital, three and four storeys of braced precast frame with stair cores and shear walls holding the stability.
- Sector
- Public Infrastructure
- Location
- Sunderland, England
- Completed
- 2013
- Client
- Vinci Construction
- Customer
- Concast Precast
A car park is a frame with nothing to hide behind. The structure is the finish.
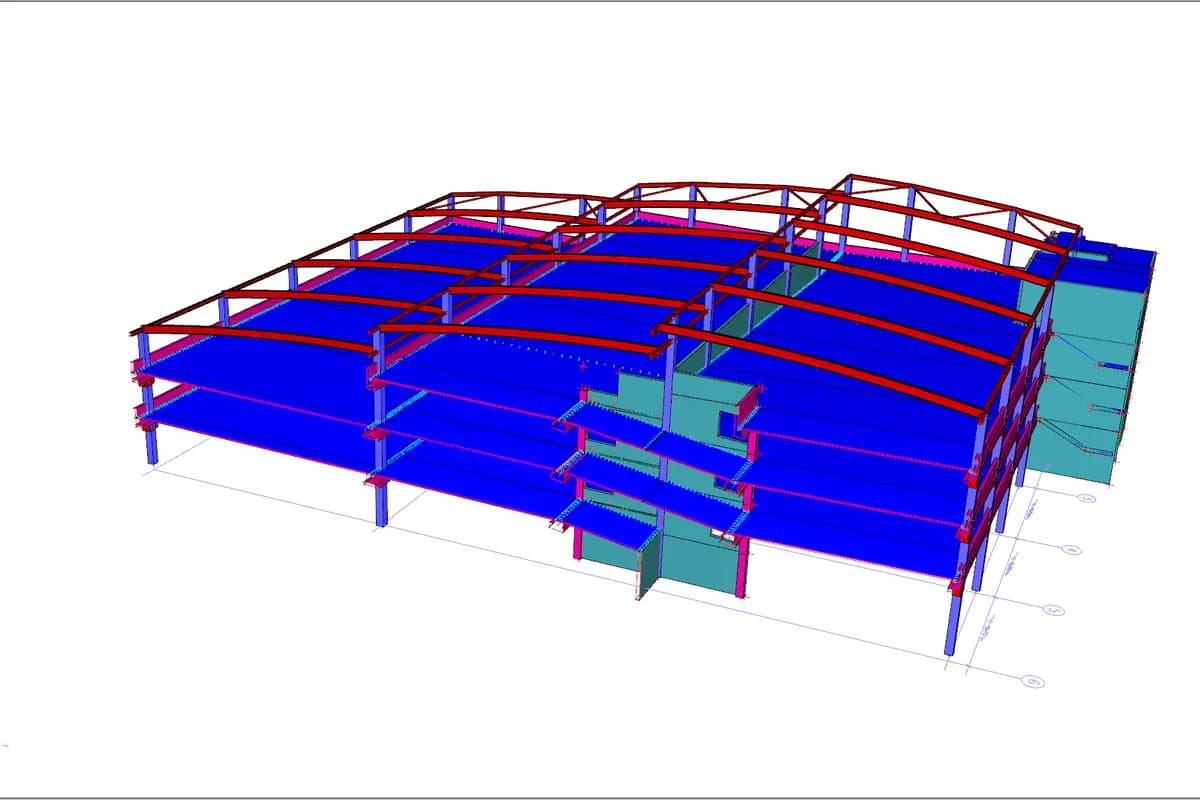
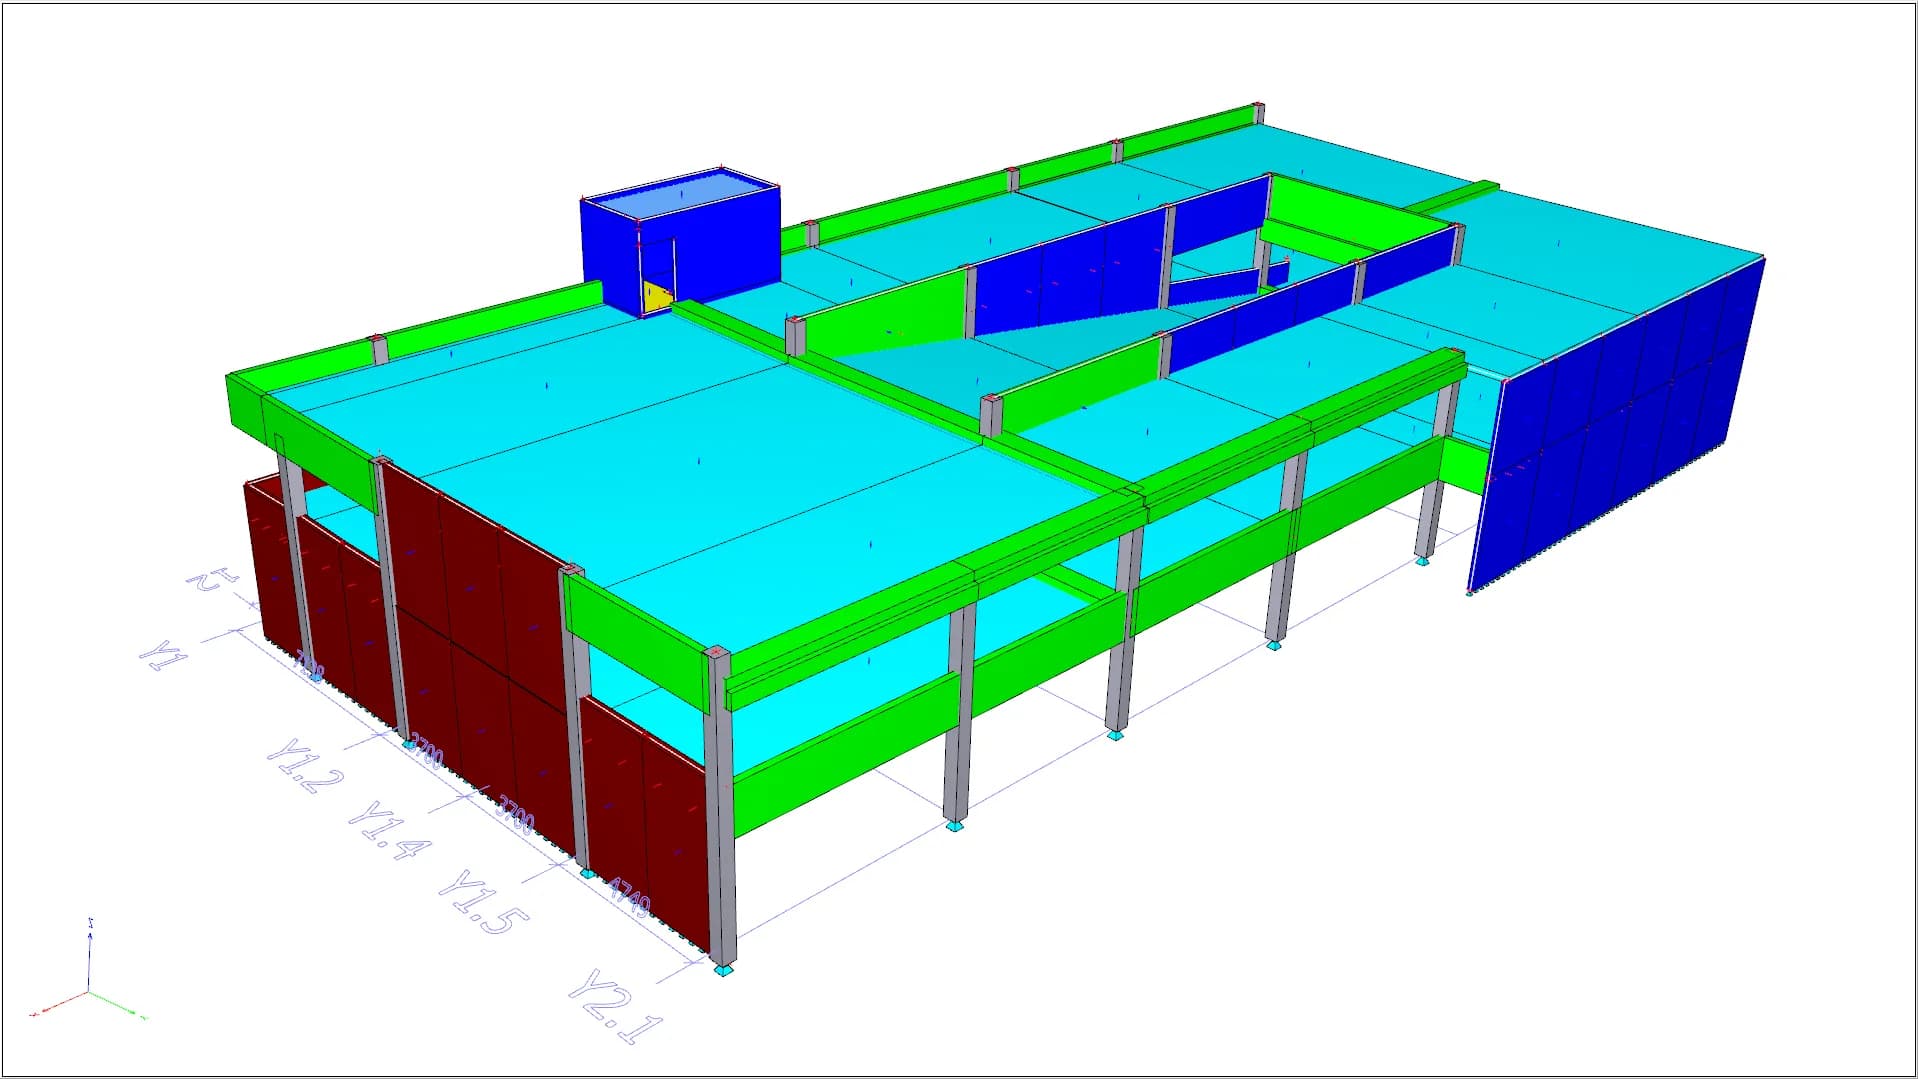
Three and four storey sections in precast: multistorey columns, spine and spandrel beams, solid walls and screeded hollowcore. Floors are generally 400mm units with a 75mm structural topping, reduced to 200mm through the ramp where the clear headroom had to be held.
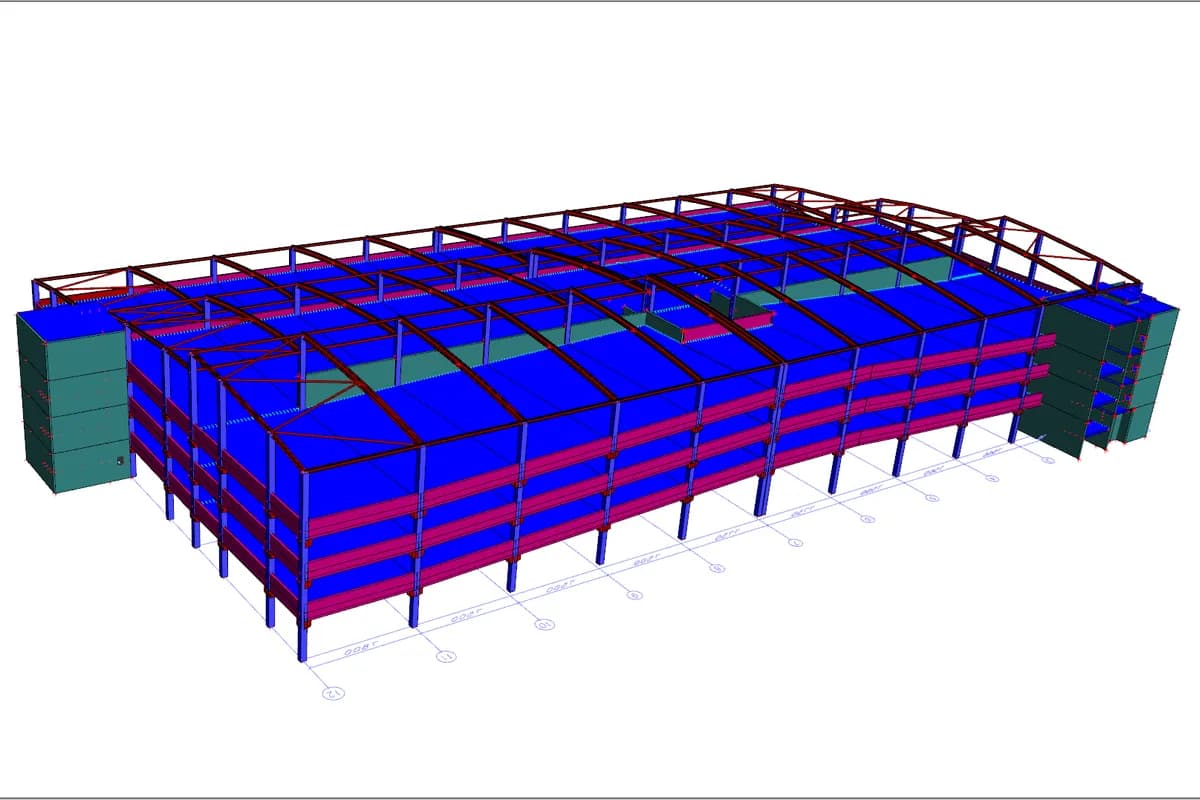
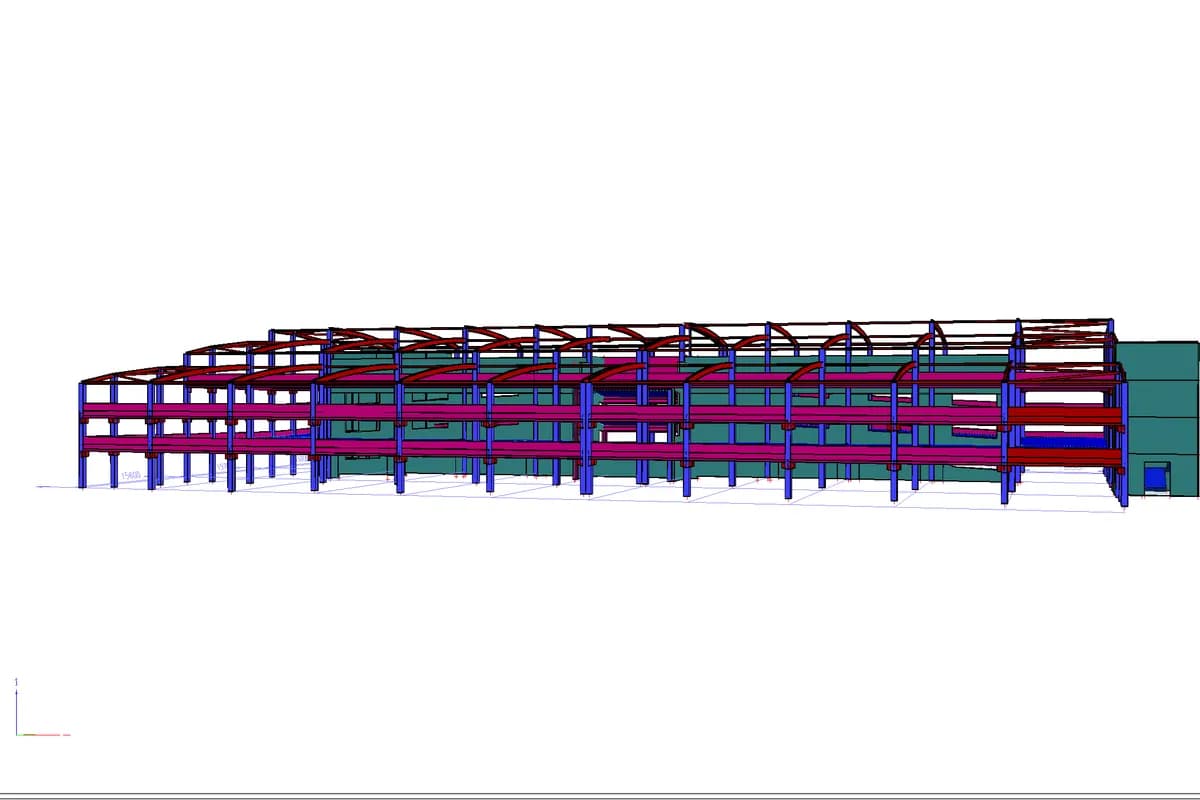
Stability comes from the precast stair cores and the solid walls along grid C and the ramp, typically 175mm to 200mm thick. The roof is arched steel beams braced back into the precast columns, and the cladding fixes to the spandrel beams, columns and cores.
Send us the project.
Drawings, a specification, or the site address and the programme dates: whatever you have is enough to start. We come back inside two working days, and a written fee proposal against a defined scope follows within three working days of that.
- info@petruf.ie
- Office hours
- Monday to Friday9:00 to 18:00Saturday and SundayClosed