
Holiday Inn Express at Dublin Airport
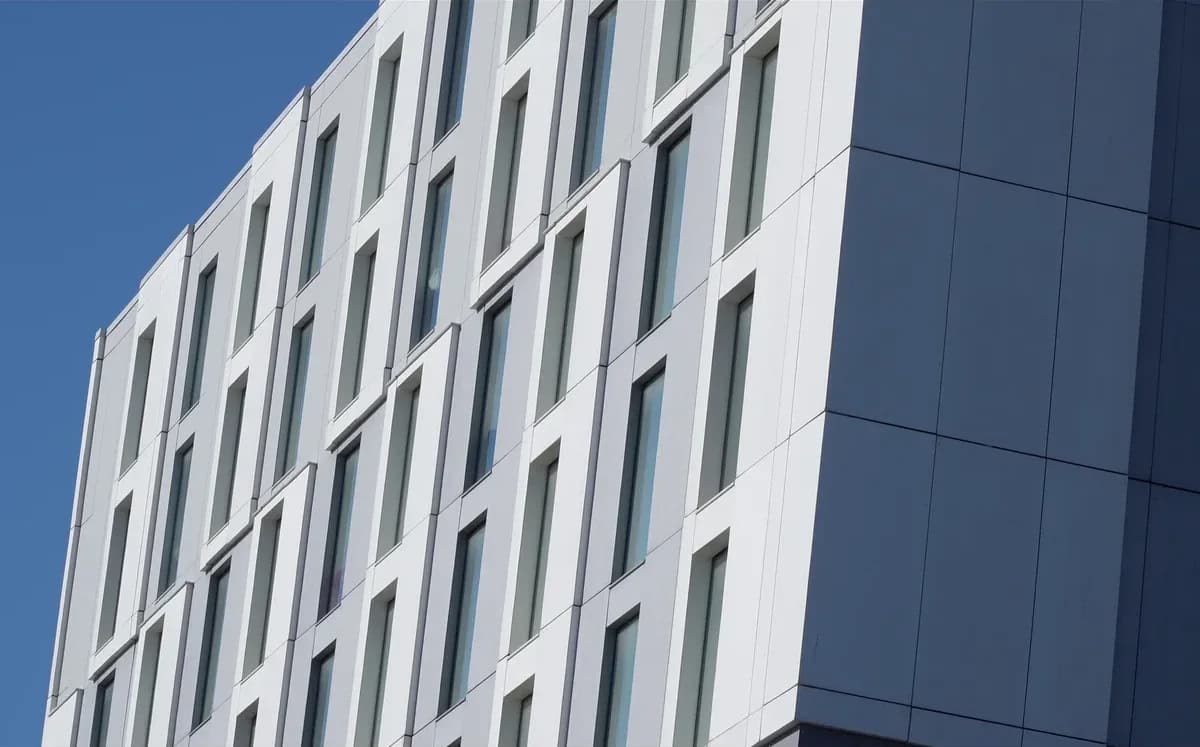
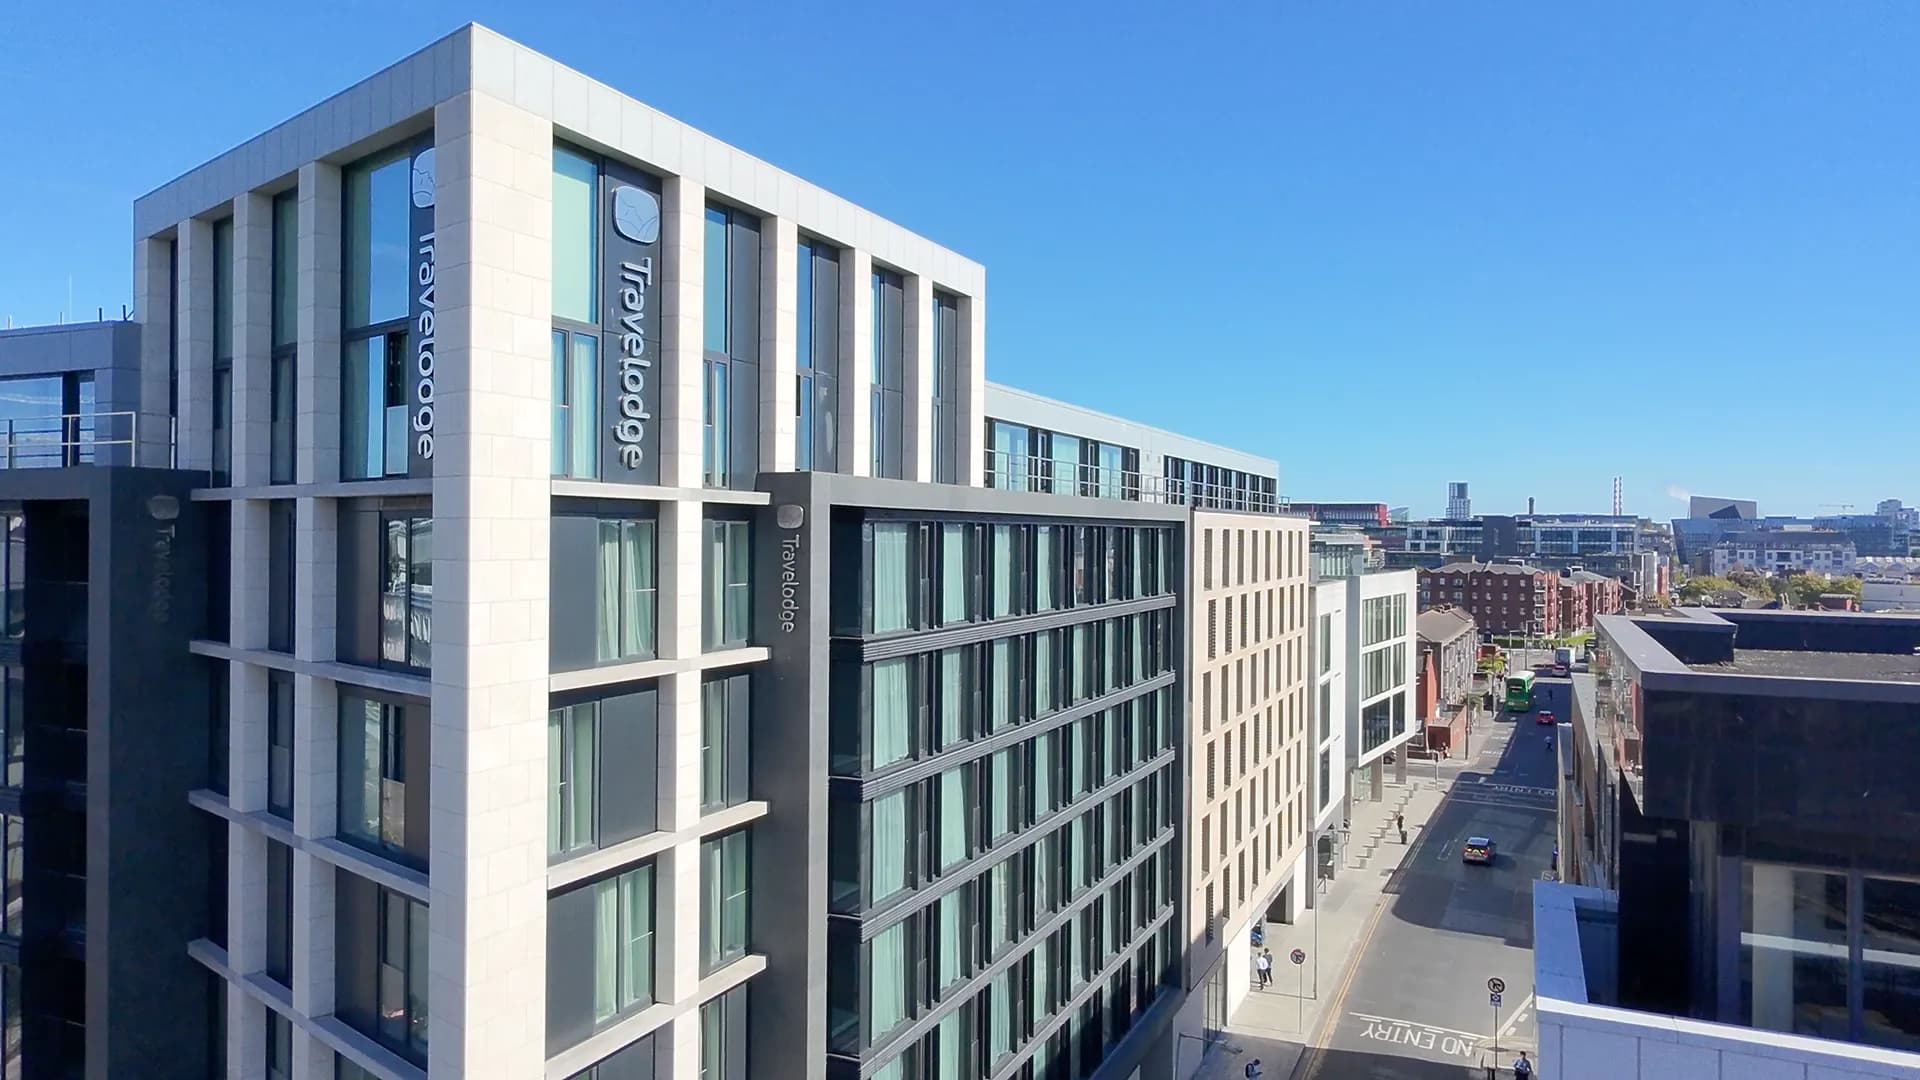
A ten storey airport hotel on a precast crosswall system, with filigree floors, in situ beams at ground level and an expansion joint through the middle.
- Sector
- Hospitality
- Location
- Dublin
- Completed
- 2018
- Client
- Carra Shore Hotel
- Customer
- Keegan Precast
Ten storeys of bedrooms over a ground floor that has to be open, which is where the frame changes.
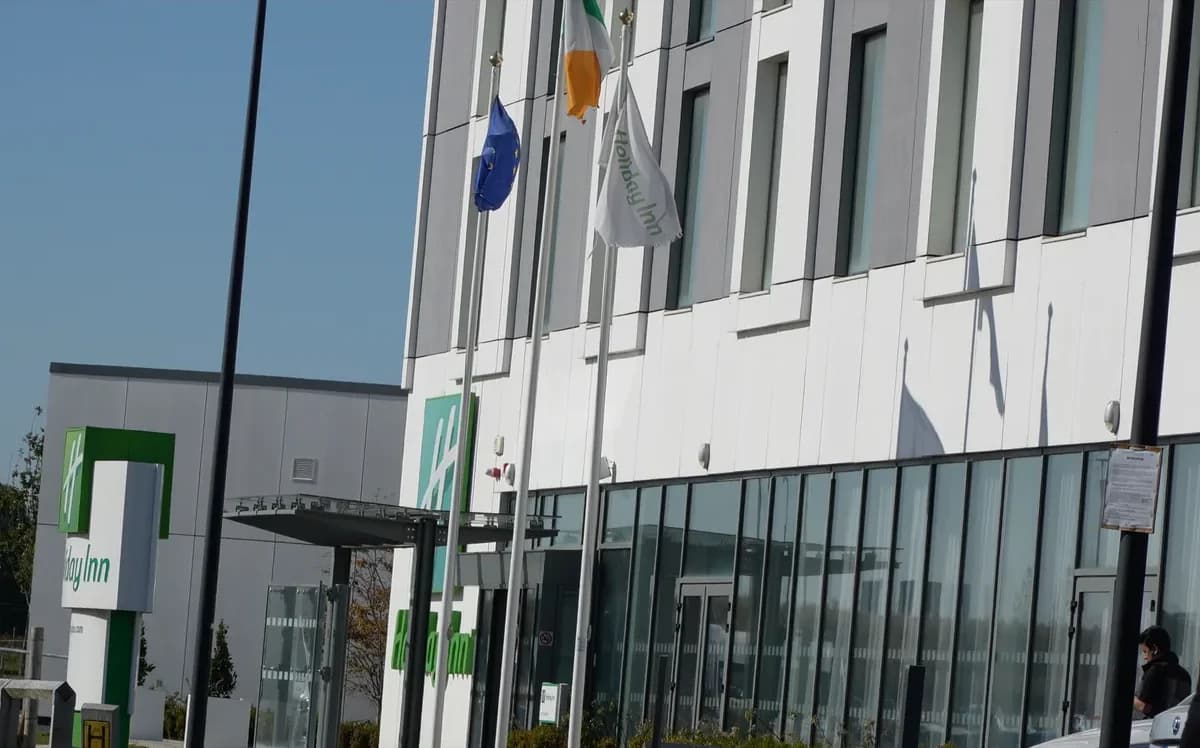
Internal and external precast twin walls with filigree slab units and precast stairs above; in situ concrete beams and columns, designed separately, carry the transfer at ground level. The floor is filigree with a structural screed topping, and an expansion joint between grid lines A to D and 11 to 12 takes the movement.
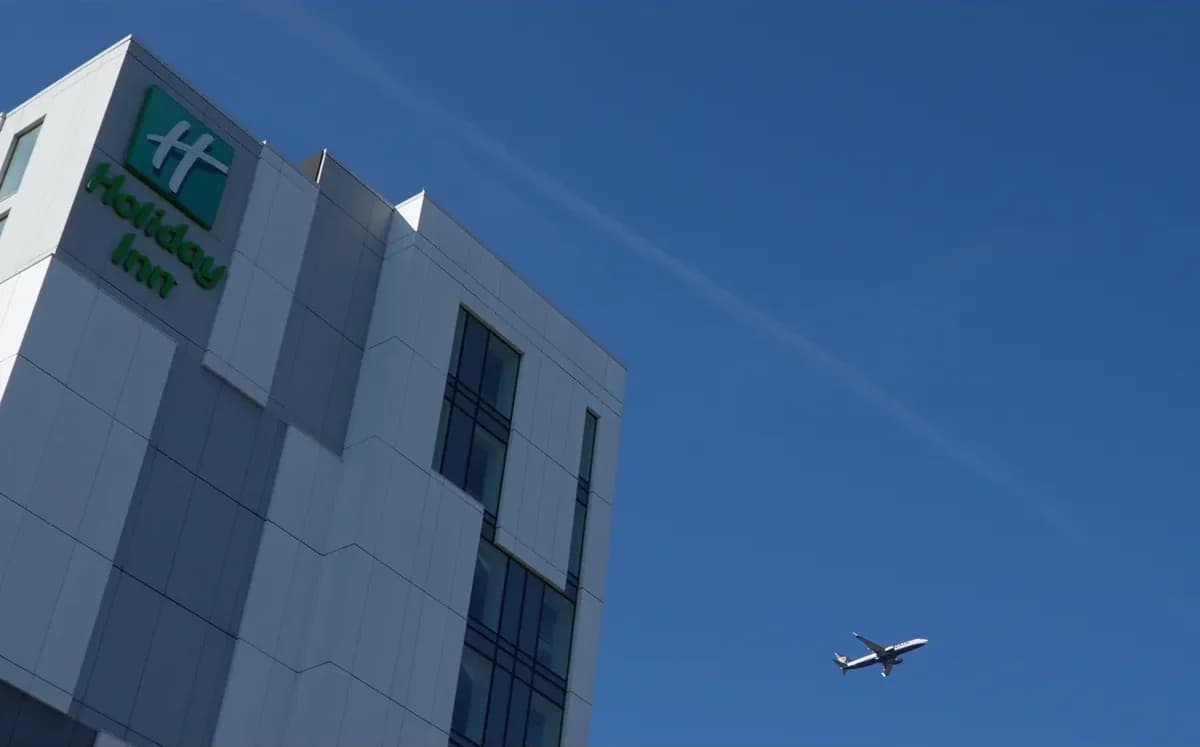
Wind and notional horizontal loads are held by the precast shear walls. Through erection the propping does it, and once the screeded deck is complete the floor acts as a diaphragm and the walls provide the restoring moment.
Send us the project.
Drawings, a specification, or the site address and the programme dates: whatever you have is enough to start. We come back inside two working days, and a written fee proposal against a defined scope follows within three working days of that.
- info@petruf.ie
- Office hours
- Monday to Friday9:00 to 18:00Saturday and SundayClosed