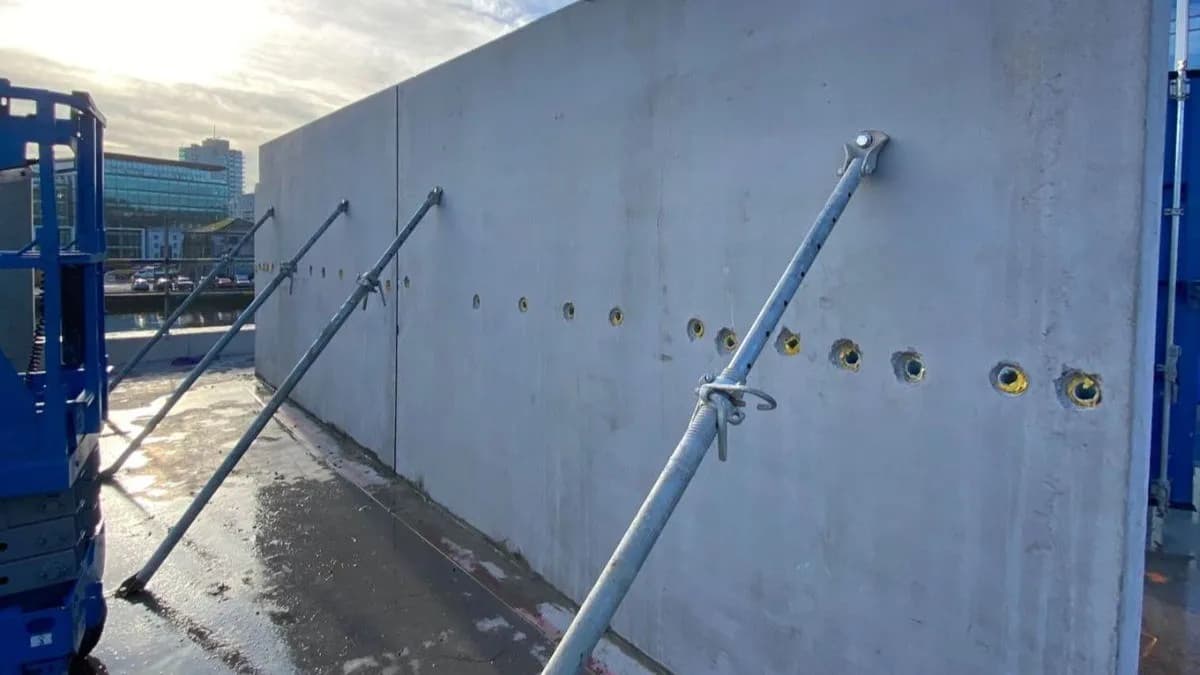
Why Is Precast Concrete Used?
Precast concrete is made in a factory or controlled environment before being transported to site. Instead of pouring concrete on site and waiting for it to cure, the pieces are made in advance and then assembled.
2 min read
PAS 1192-2 describes Building Information Modelling (BIM) as the process of designing, constructing or operating a building or infrastructure asset using electronic object-oriented information, forming a reliable basis for decisions throughout the project life cycle.
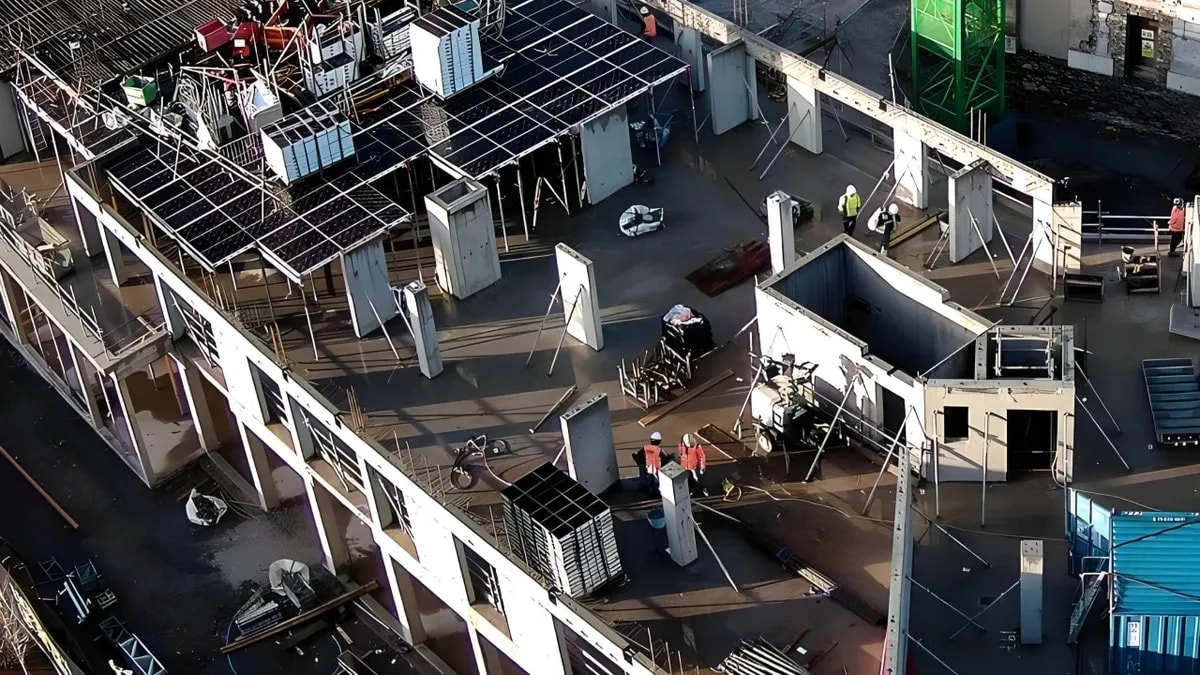
Three definitions, all saying the same thing in different words, are the quickest way into what BIM actually is.
So BIM is the correct management of project information and process across the whole life cycle of a project.
Maturity runs from Stage 1 to Stage 3 in the ISO series, which the older PAS documents numbered Level 0 to Level 3.
The ISO 19650 series is the reference, and the documents below are what it asks a project to produce.
Get those right and BIM stops being software and starts being the thing it is defined as: the right information, to the right people, at the right time. What that looks like on a real job is set out in BIM implementation in precast concrete.
Precast concrete is made in a factory or controlled environment before being transported to site. Instead of pouring concrete on site and waiting for it to cure, the pieces are made in advance and then assembled.
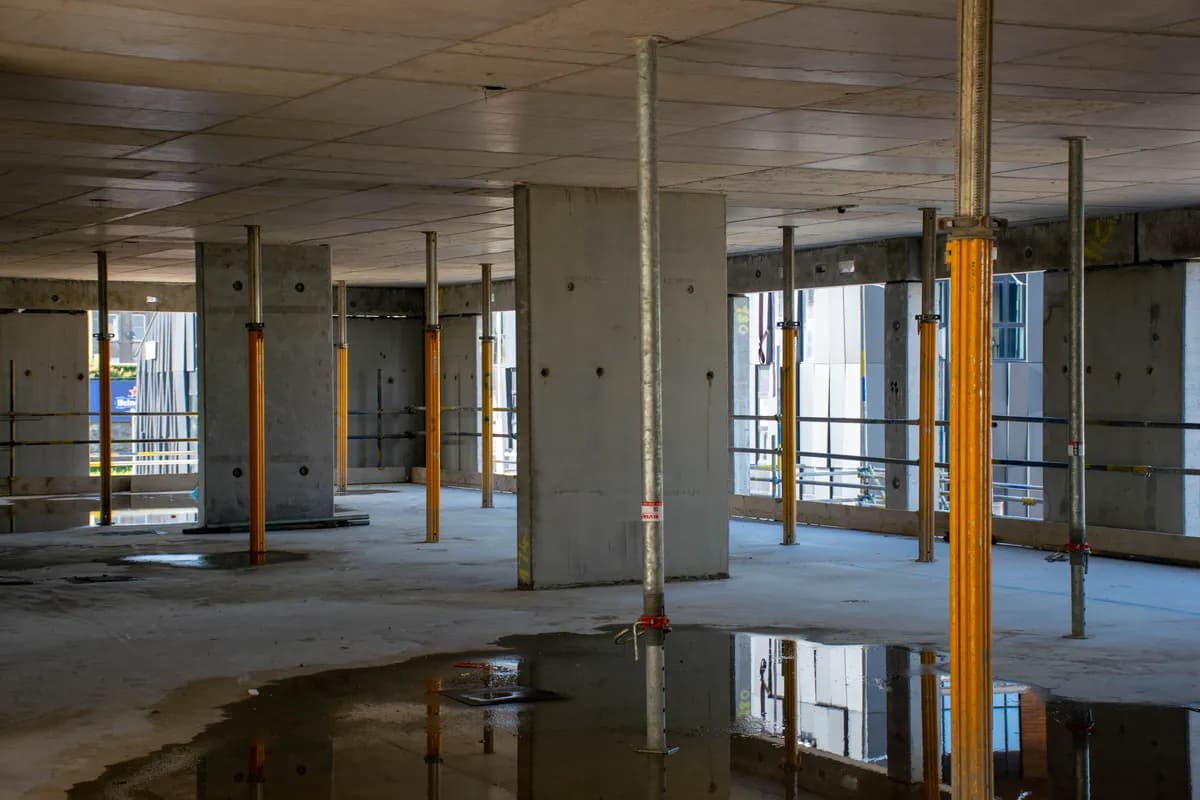
The frame gets the attention and the ground writes the cheque: what a site investigation saves, and three ground conditions that change a foundation here.
Drawings, a specification, or the site address and the programme dates: whatever you have is enough to start. We come back inside two working days, and a written fee proposal against a defined scope follows within three working days of that.