What Is BIM? Meaning, Levels, Dimensions, ISO 19650
BIM is how a project's information is created, shared and kept, not a software package. Its meaning, levels, dimensions, ISO 19650 and the Irish mandate.
2 min read
BIM is one model everybody works from instead of a set of drawings everybody redraws. On a precast job that changes who finds the clash, and when.
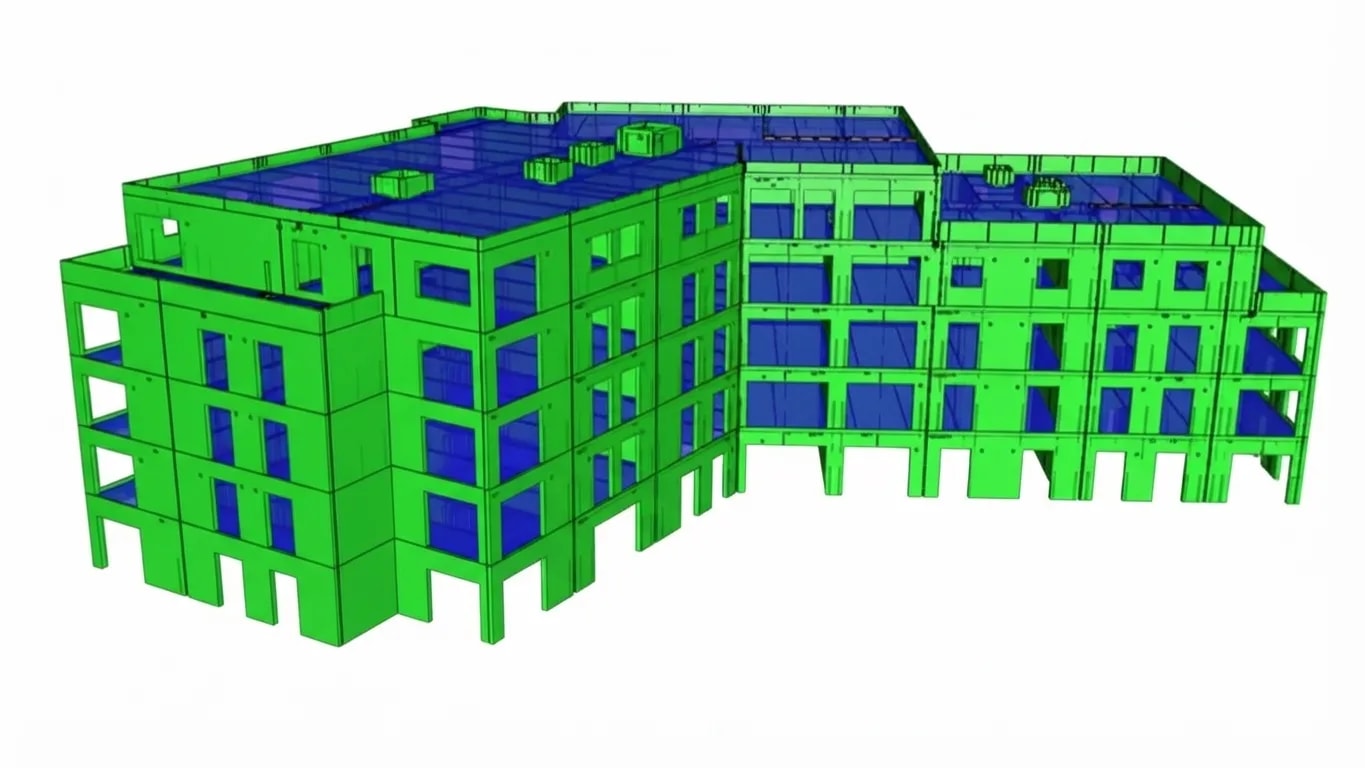
This guide sets out what BIM buys on a precast concrete project and what it costs to adopt, because both halves decide whether it is worth doing.
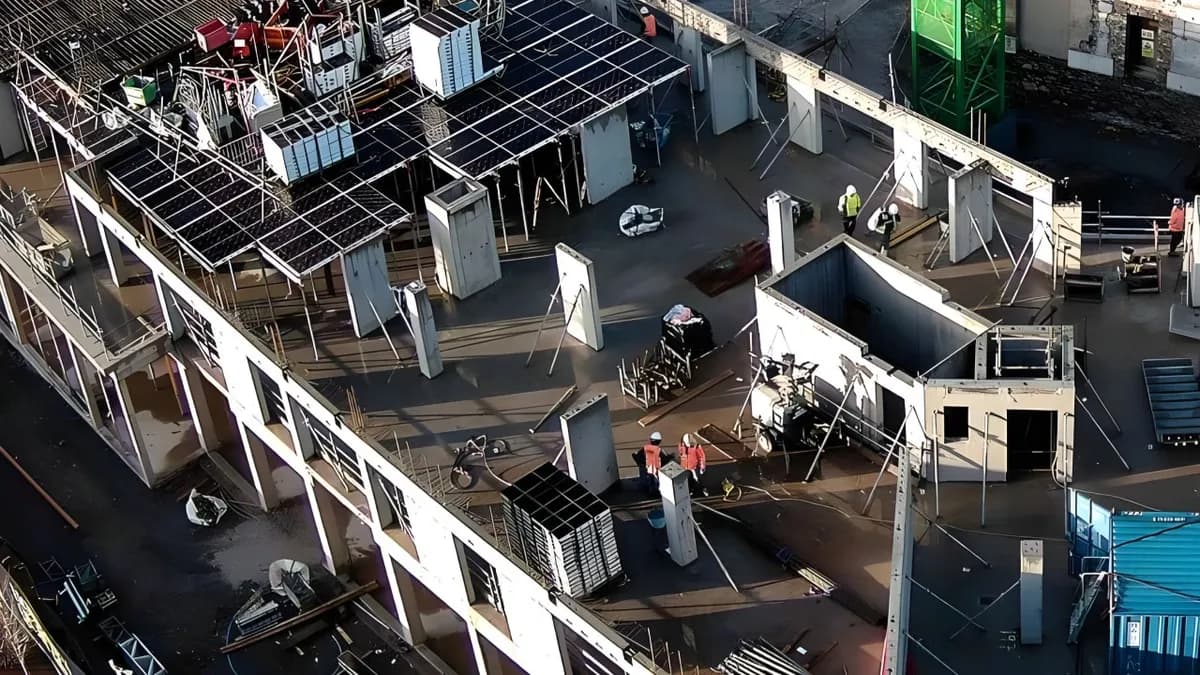
BIM is a digital process that enables detailed 3D models to manage every aspect of a construction project. In precast concrete, it supports the design, manufacture and installation of prefabricated components such as beams, slabs and walls.
Four returns, and they arrive in that order: a model has to exist before it can be coordinated, and be coordinated before anything can be counted off it.
Three costs, and the first is the only one that ever reaches a budget.
What comes next is duller than the demonstrations suggest. The gains still to be had are where the first ones were: decisions moved earlier, so that a clash is found in a model on a Tuesday rather than on a lorry on a Friday.
BIM is how a project's information is created, shared and kept, not a software package. Its meaning, levels, dimensions, ISO 19650 and the Irish mandate.
The frame gets the attention and the ground writes the cheque: what a site investigation saves, and three ground conditions that change a foundation here.
Drawings, a specification, or the site address and the programme dates: whatever you have is enough to start. We come back inside two working days, and a written fee proposal against a defined scope follows within three working days of that.