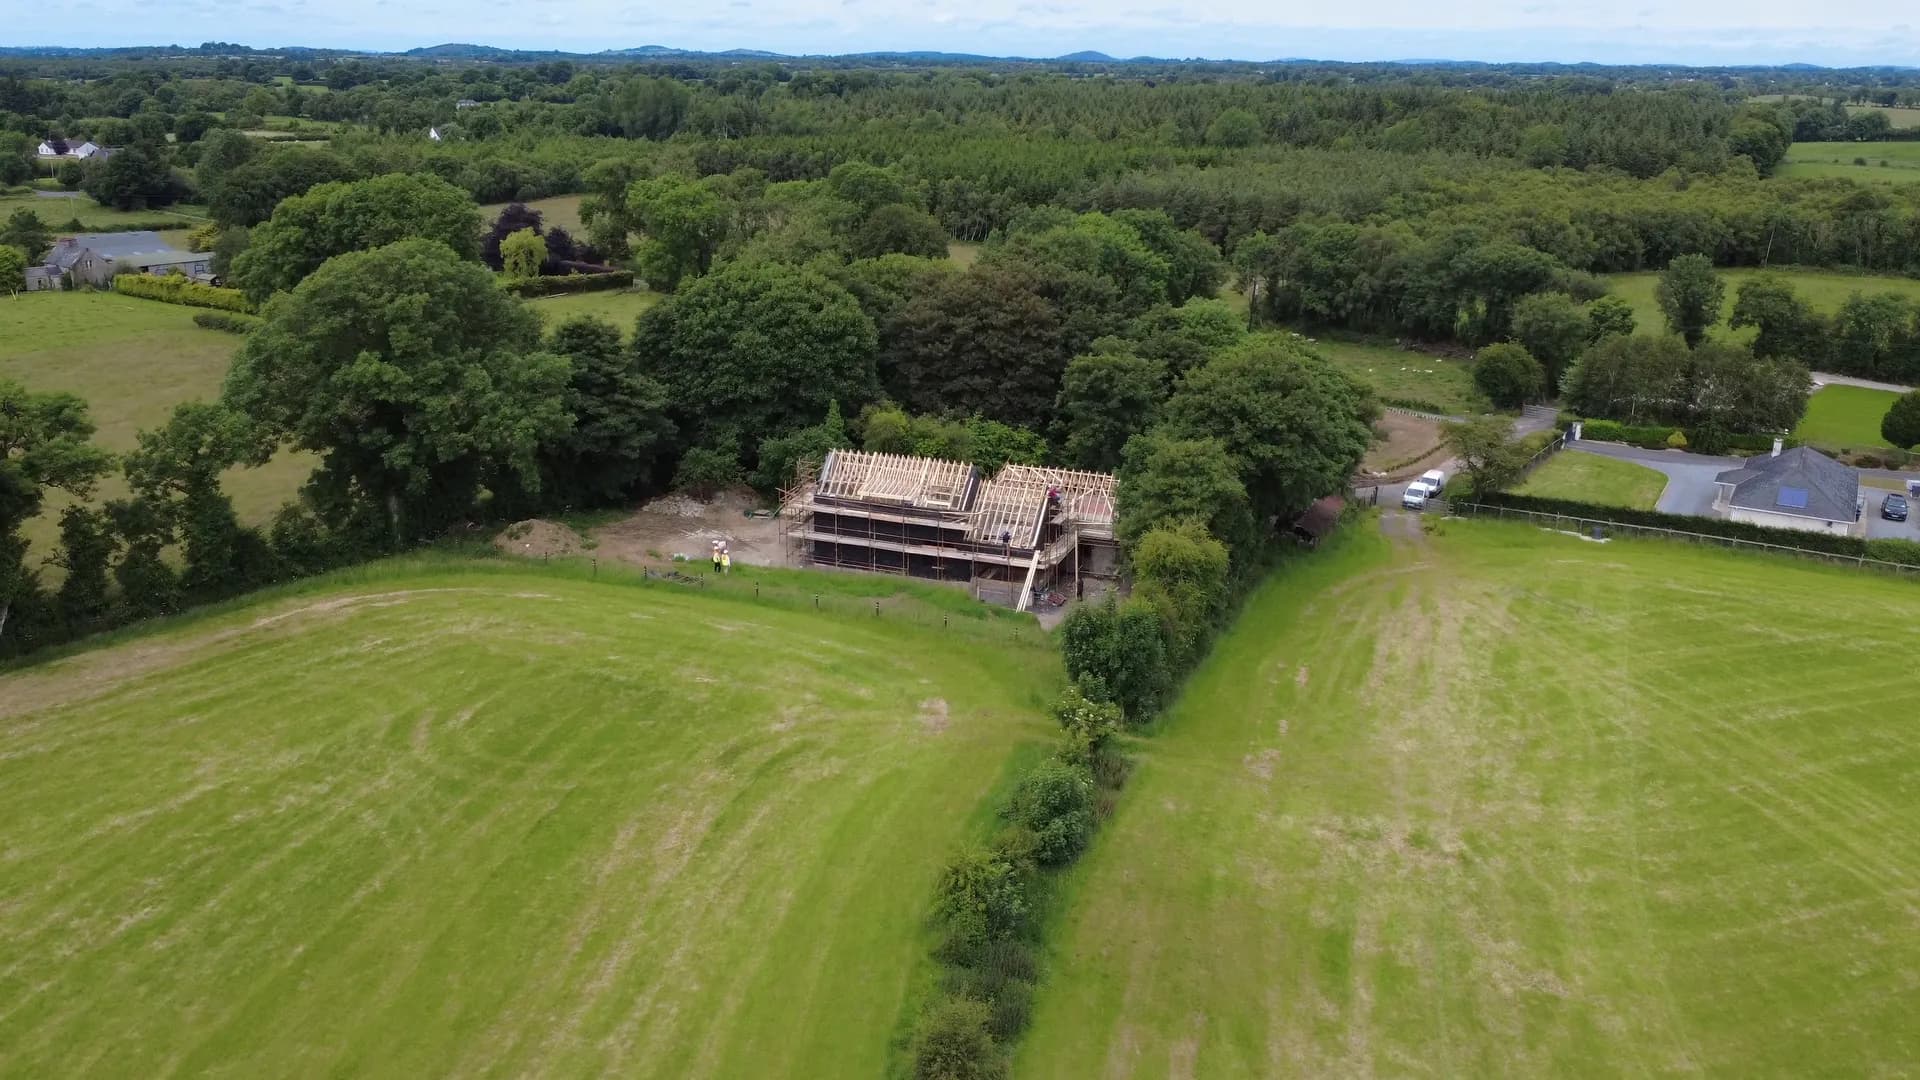
Straw House
A house built on the EcoCocon prefabricated timber and straw panel system, with the foundations, timber structure and connections designed around it.
- Sector
- Residential
- Location
- Mullingar, Co. Westmeath
- Completed
- 2025
- Client
- Private
A prefabricated straw and timber wall panel, and a set of foundations that had to suit it.

We designed the foundations and their drawings, the timber roof and floor structures, and the non standard connections and details the system needed. None of it is off a standard sheet: a wall that is not a masonry wall changes every bearing under it.
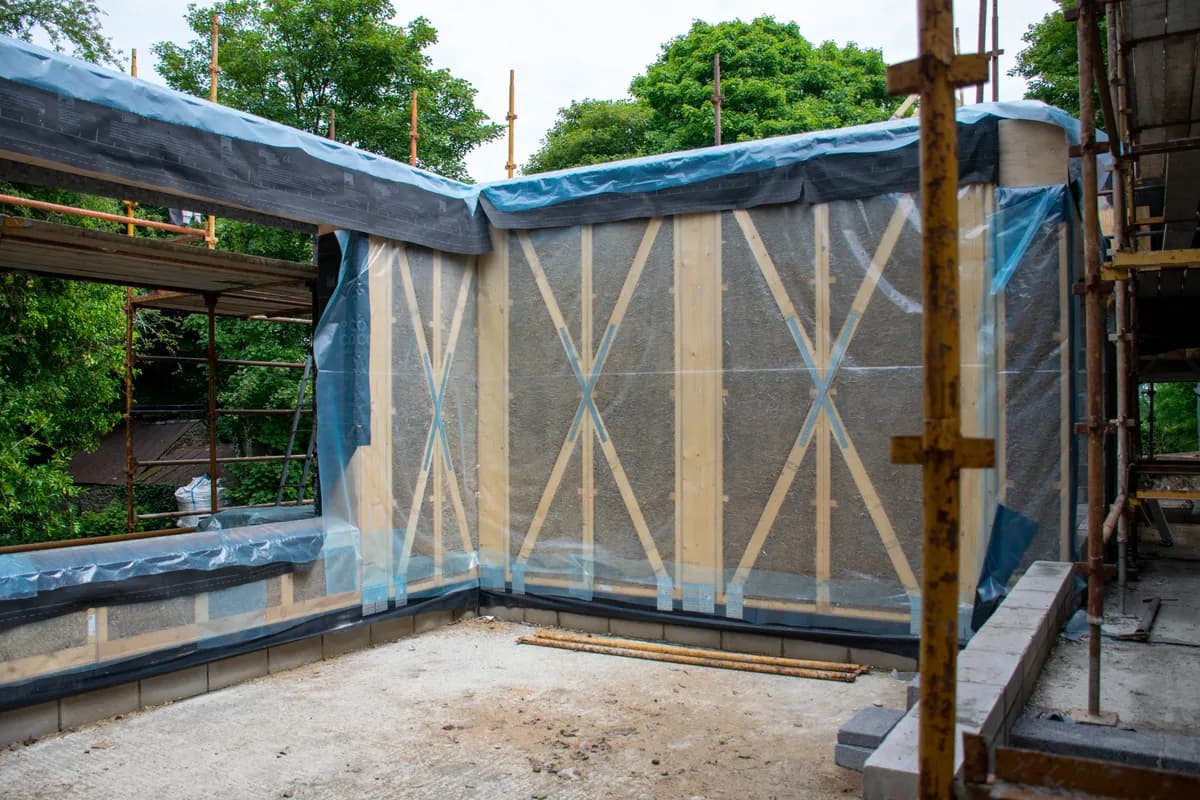
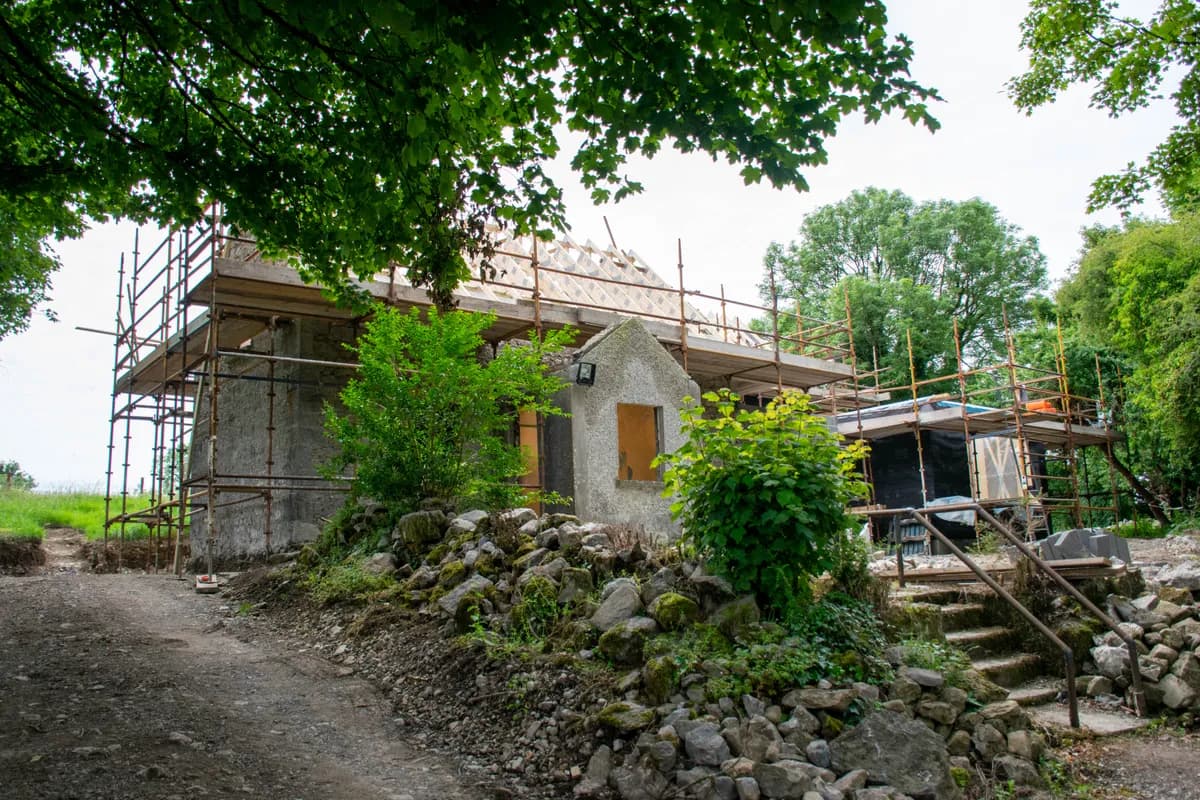
The coordination with EcoCocon was the other half of the job. Design loads, reactions and structural requirements were verified and agreed between their panel system and our calculations, so the foundations, the timber and the panels behave as one structure.
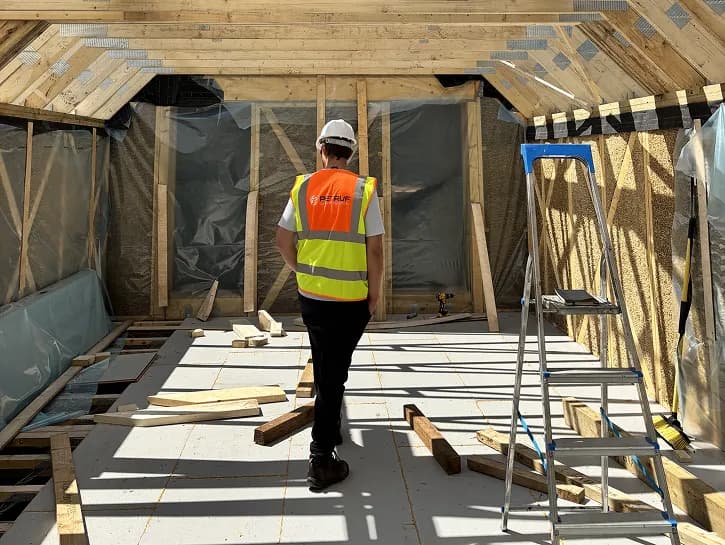
Send us the project.
Drawings, a specification, or the site address and the programme dates: whatever you have is enough to start. We come back inside two working days, and a written fee proposal against a defined scope follows within three working days of that.
- info@petruf.ie
- Office hours
- Monday to Friday9:00 to 18:00Saturday and SundayClosed