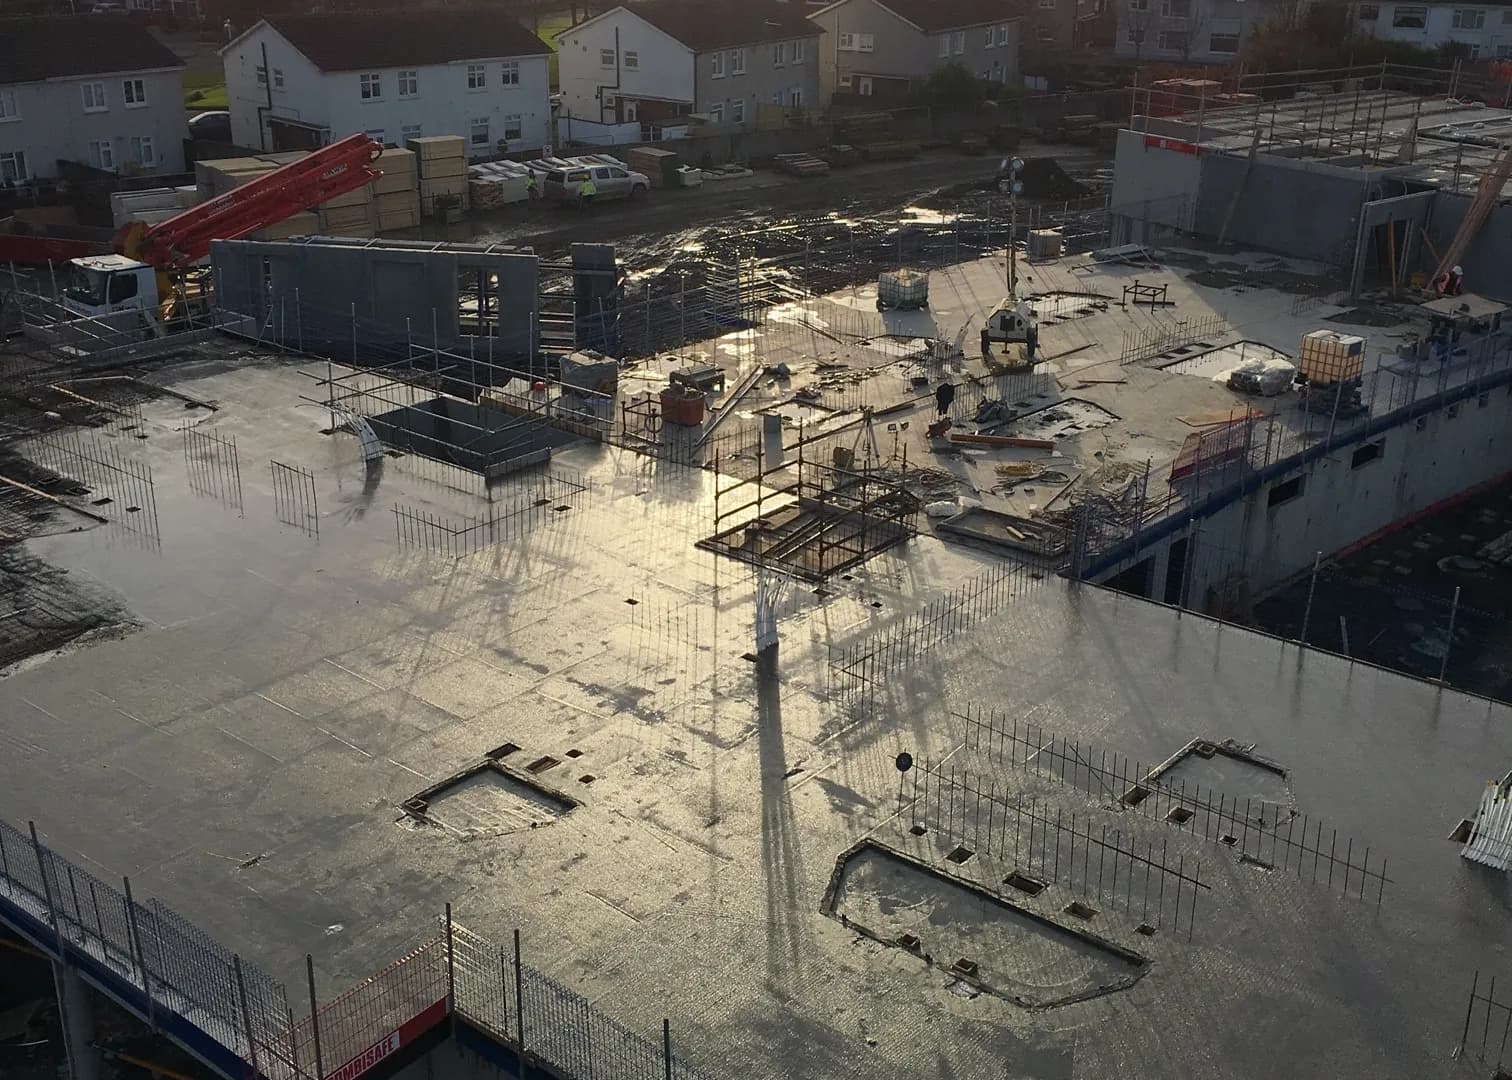
Nursing Home at Tonlegee Road
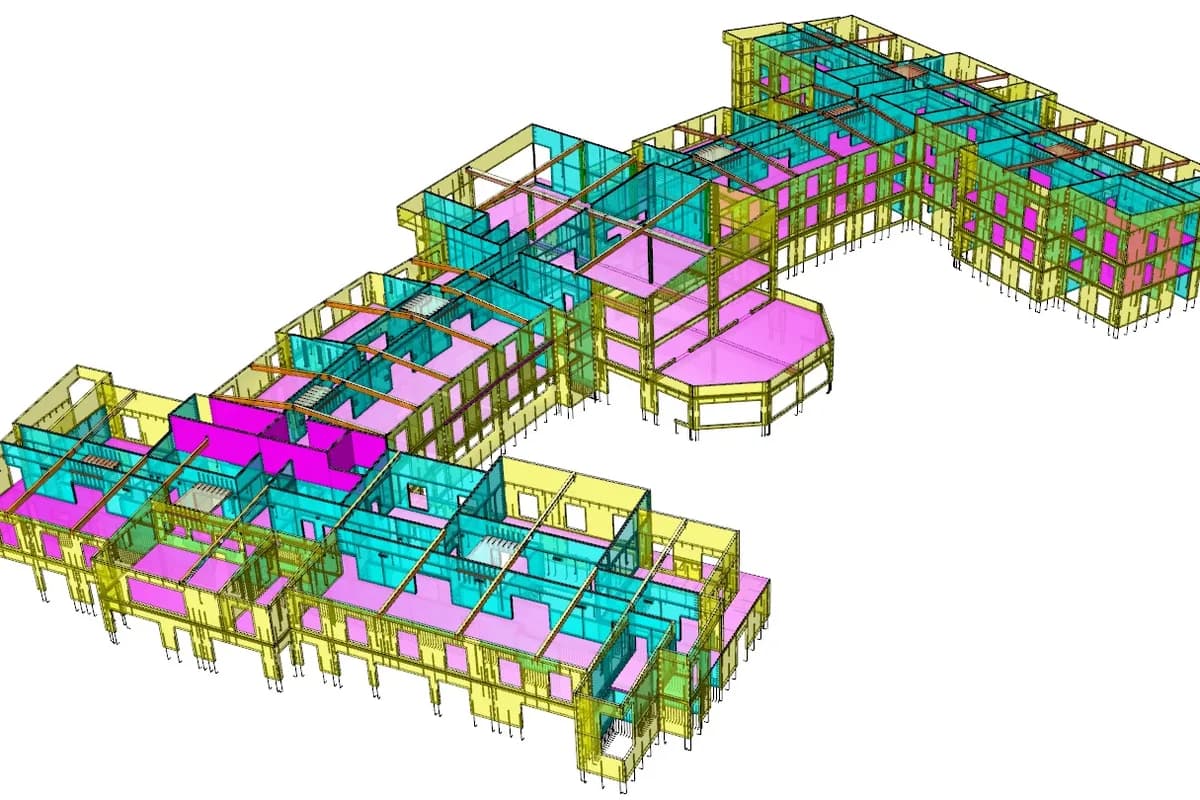
A nursing home of two and three storeys in precast crosswalls, with wideslab floors and screed depths set around flush wet rooms.
- Sector
- Healthcare
- Location
- Tonlegee Road, Dublin
- Completed
- 2016
- Client
- TLC Spectrum
- Customer
- Shay Murtagh Precast
A building where the tolerance that matters is the one under a shower tray.
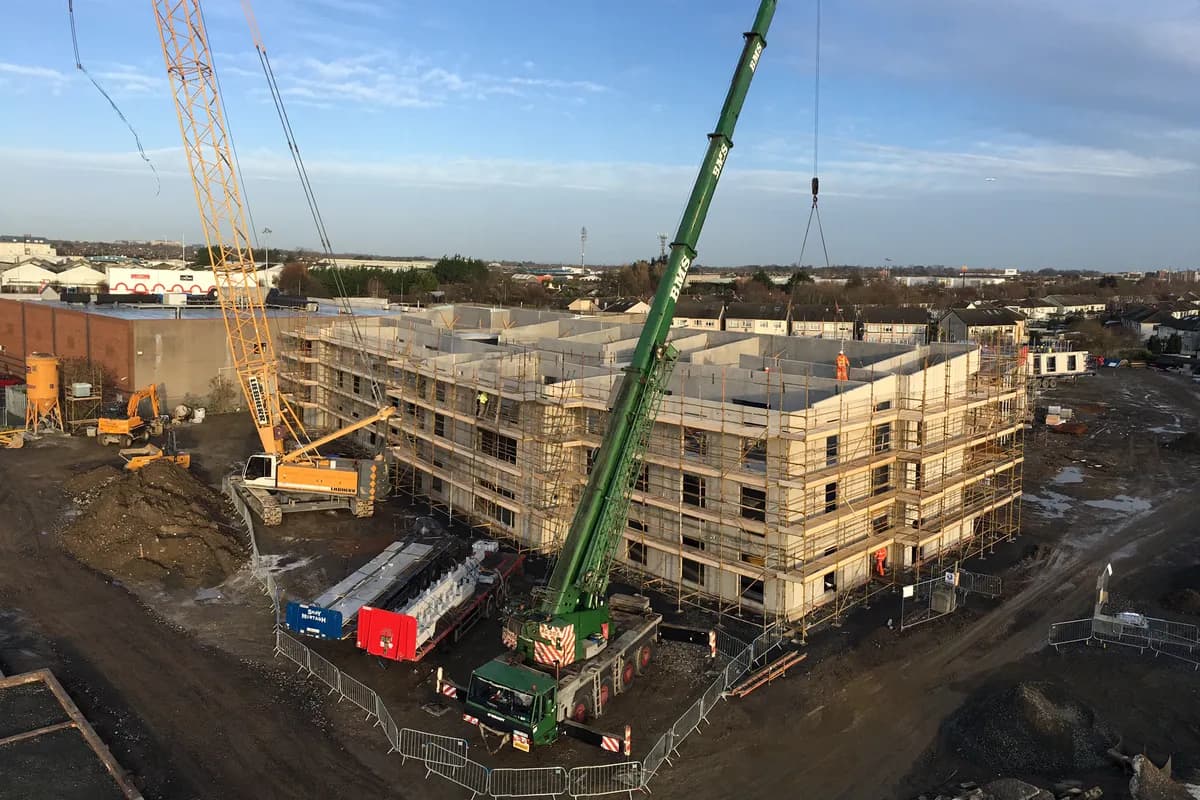
Three storeys in one part and two in another, framed in solid and twin precast walls with spine beams, columns and wideslab floor units. External walls are 150mm solid precast, the main internal walls 220mm twin wall, which carries the fire and acoustic separation a nursing home needs along with the load.
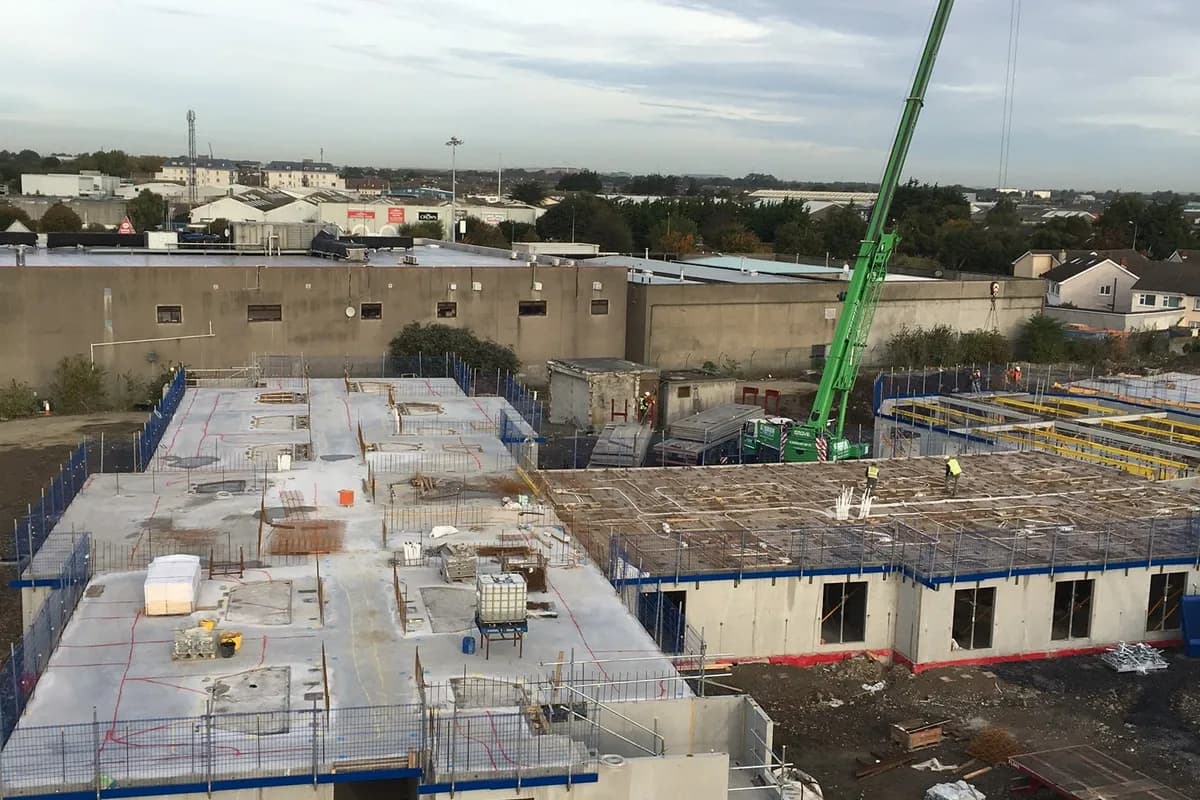
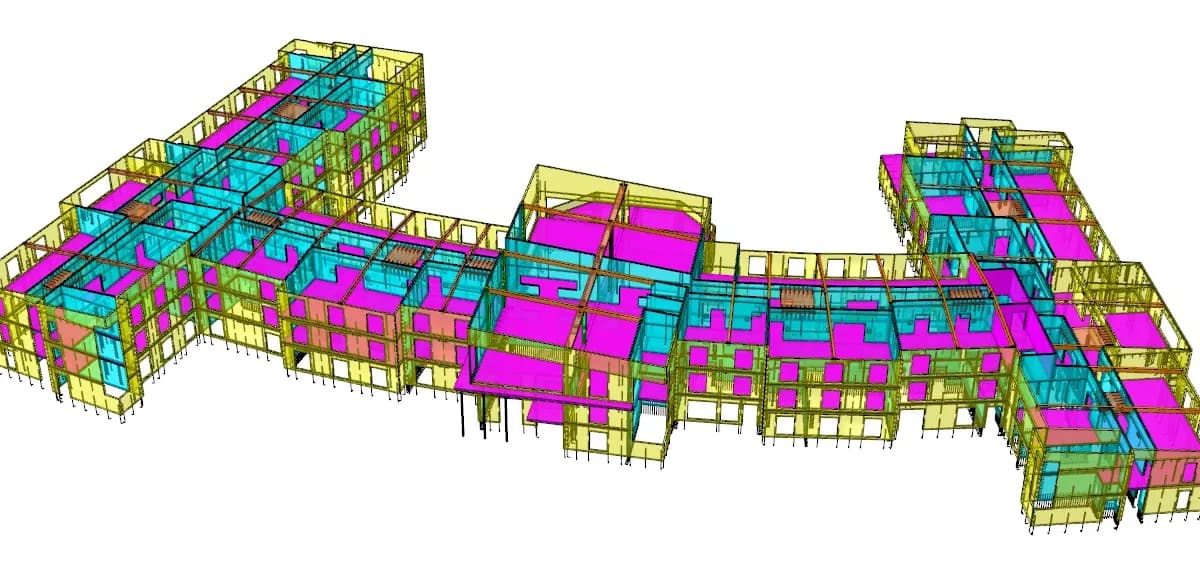
Floors are 100mm wideslab units with a 125mm structural screed, reduced by 75mm at the en suites so the wet rooms finish flush. The building is split into four sections by 25mm expansion joints, and the cladding and insulation fix back to the solid precast.



Send us the project.
Drawings, a specification, or the site address and the programme dates: whatever you have is enough to start. We come back inside two working days, and a written fee proposal against a defined scope follows within three working days of that.
- info@petruf.ie
- Office hours
- Monday to Friday9:00 to 18:00Saturday and SundayClosed