Scoil Chuimsitheach Chiaráin
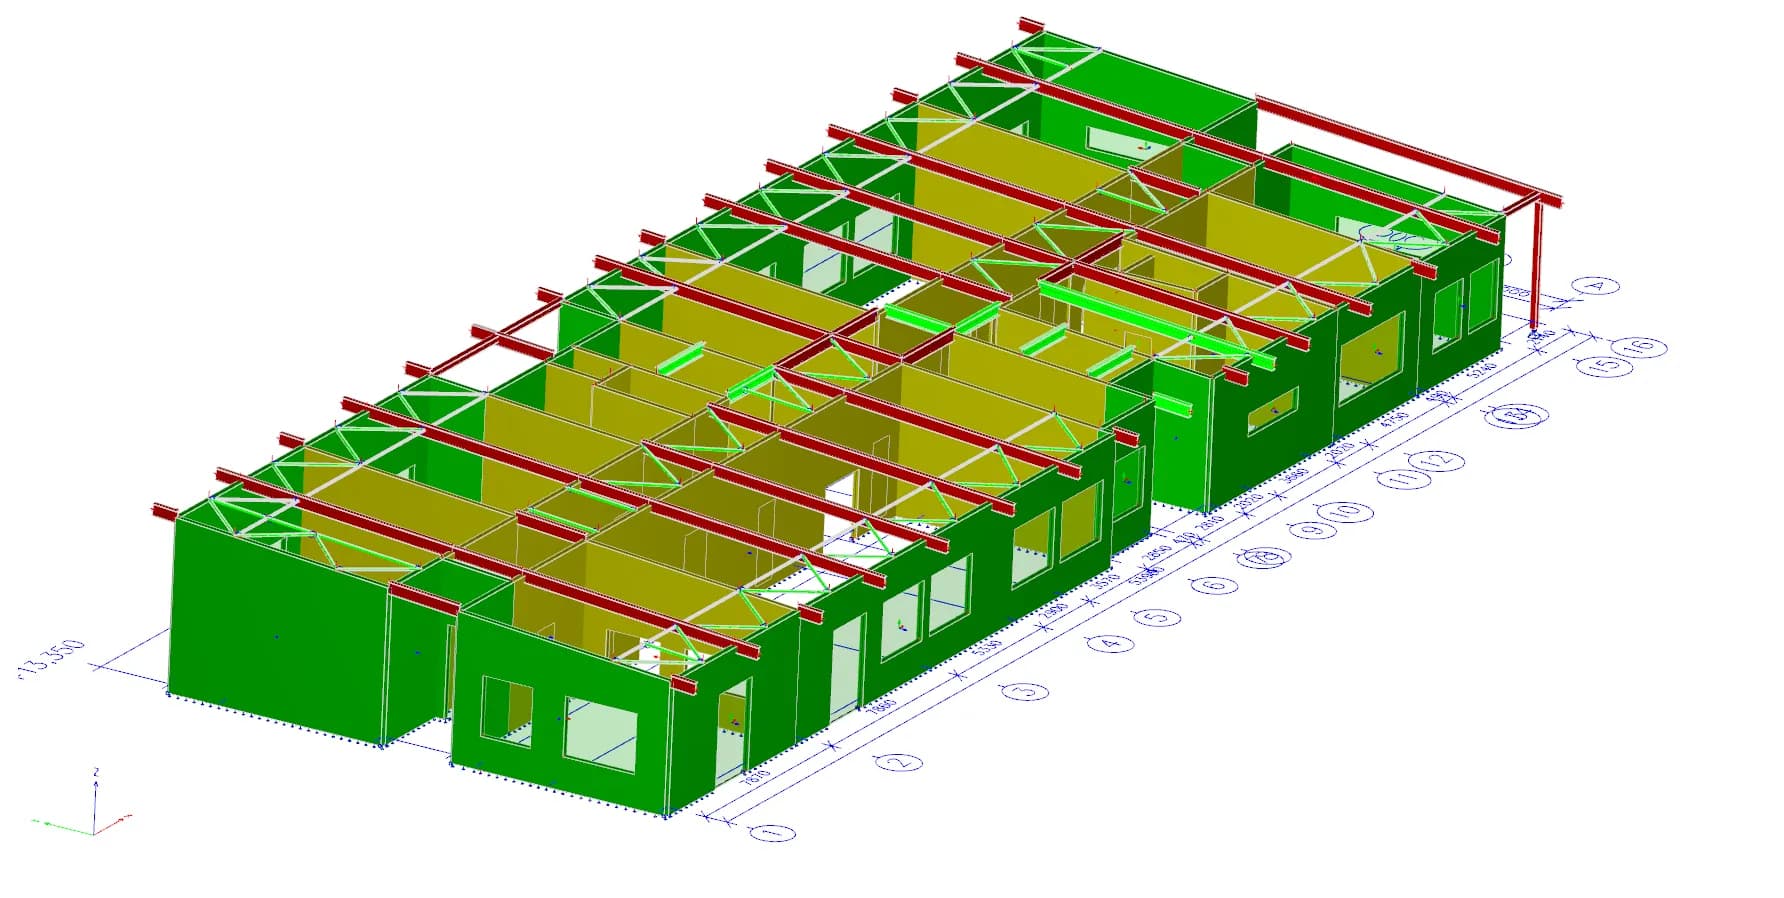
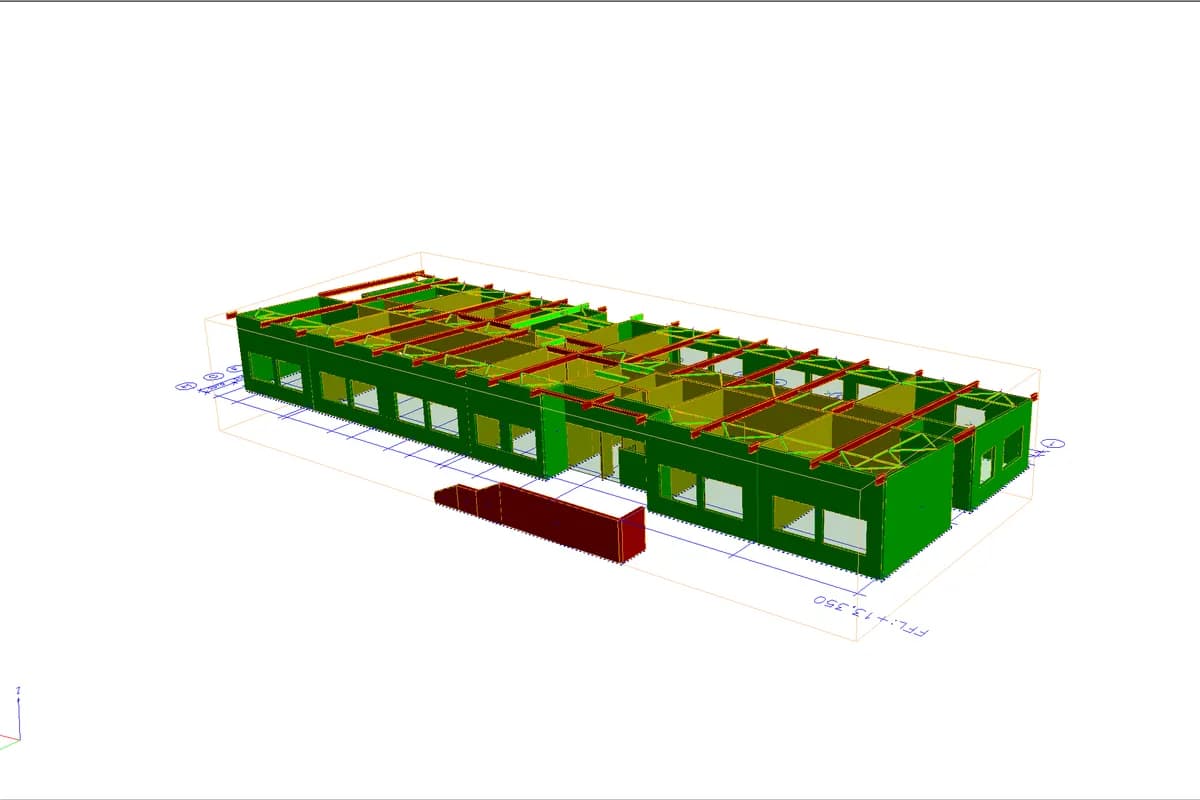
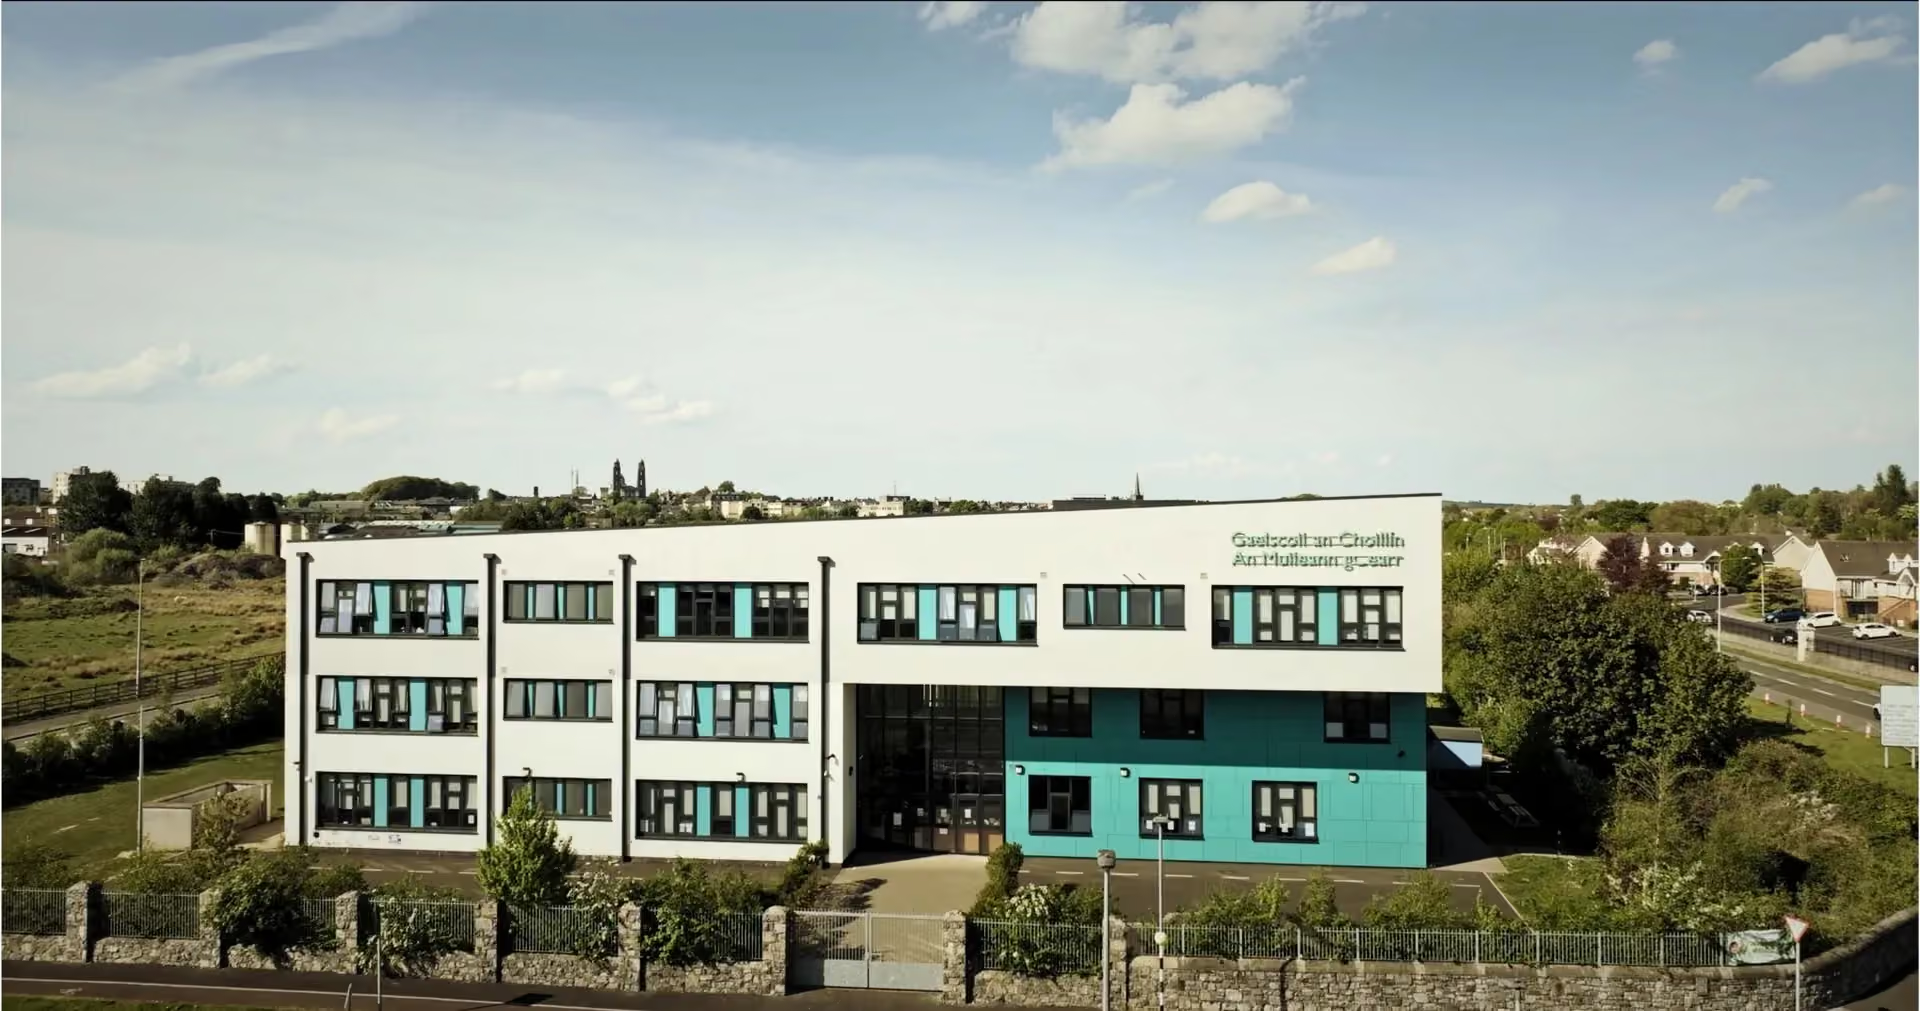
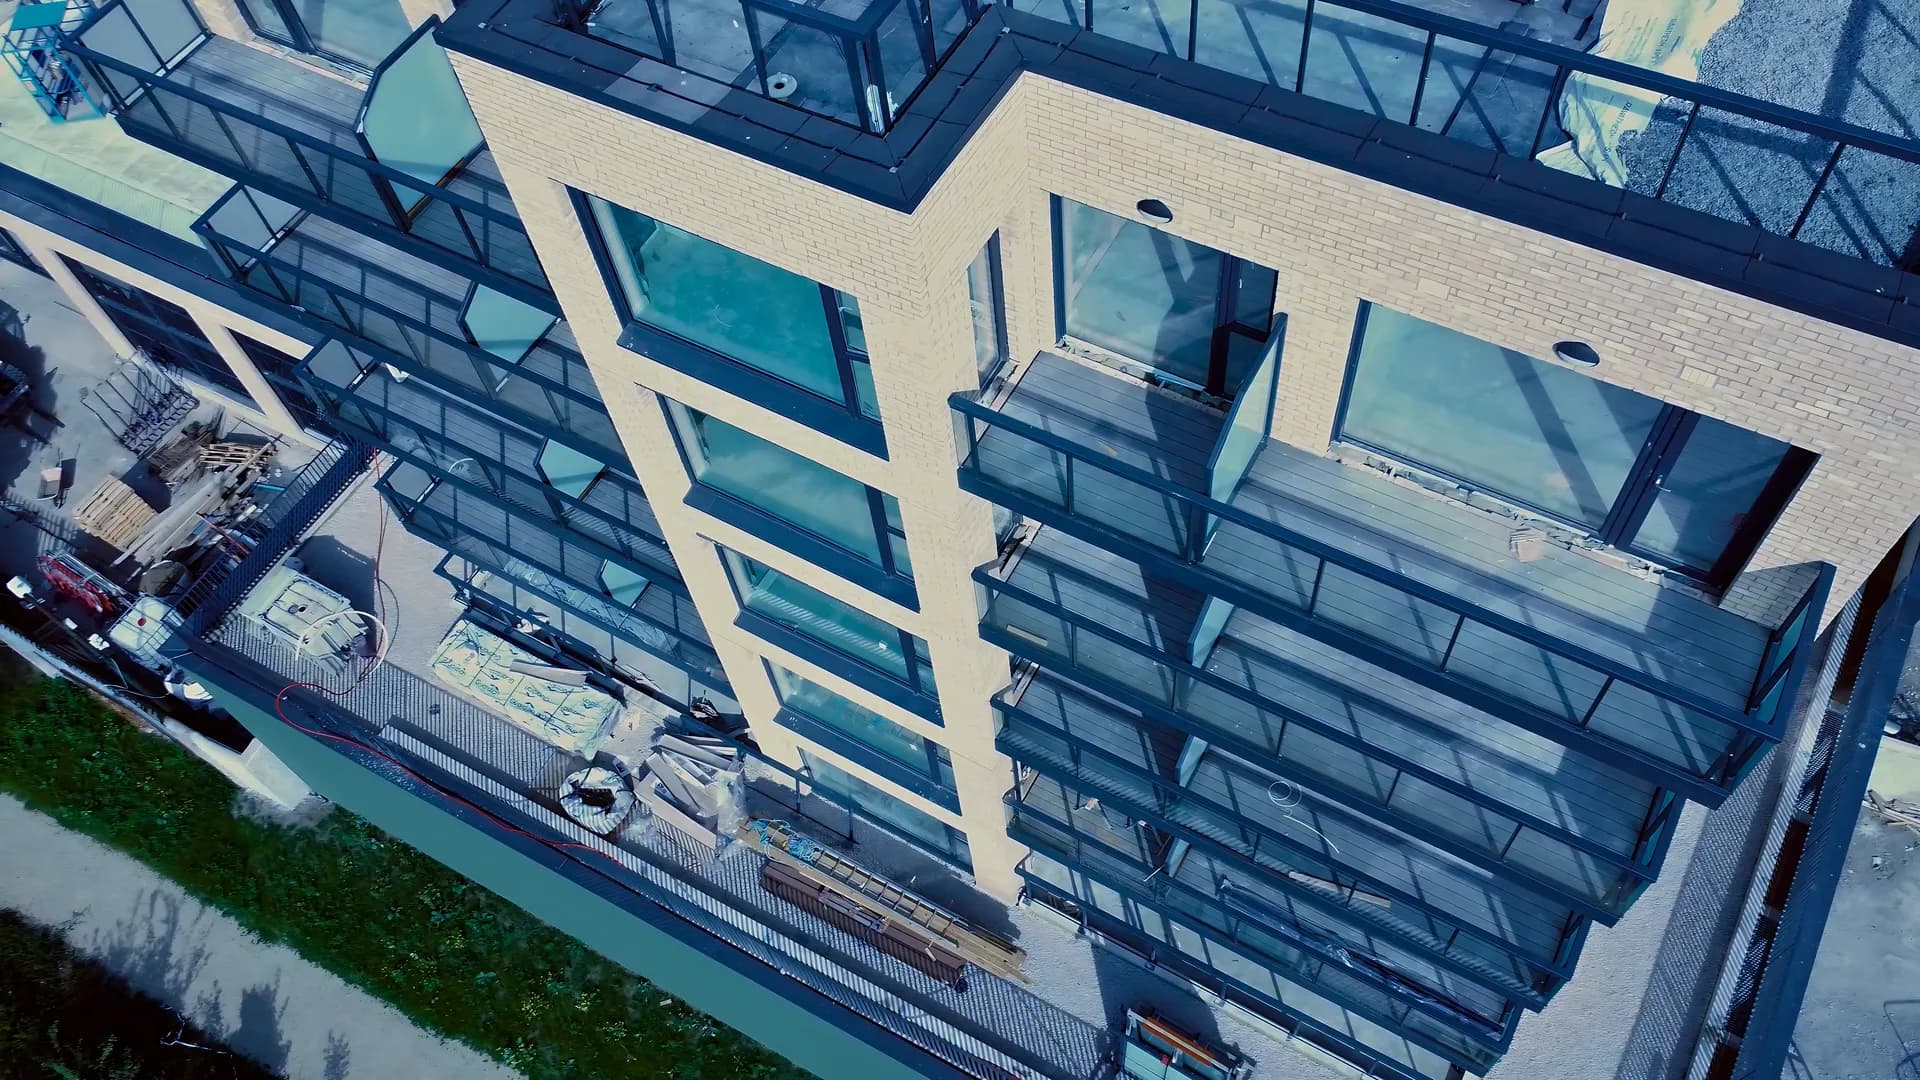
A single storey school in Carraroe on a precast crosswall system, with a light steel roof carried back into twin wall panels.
- Sector
- Educational
- Location
- Carraroe, Co. Galway
- Completed
- 2024
- Client
- Scoil Chuimsitheach
- Customer
- Keegan Precast
A single storey school, and every wall in it doing two jobs at once.
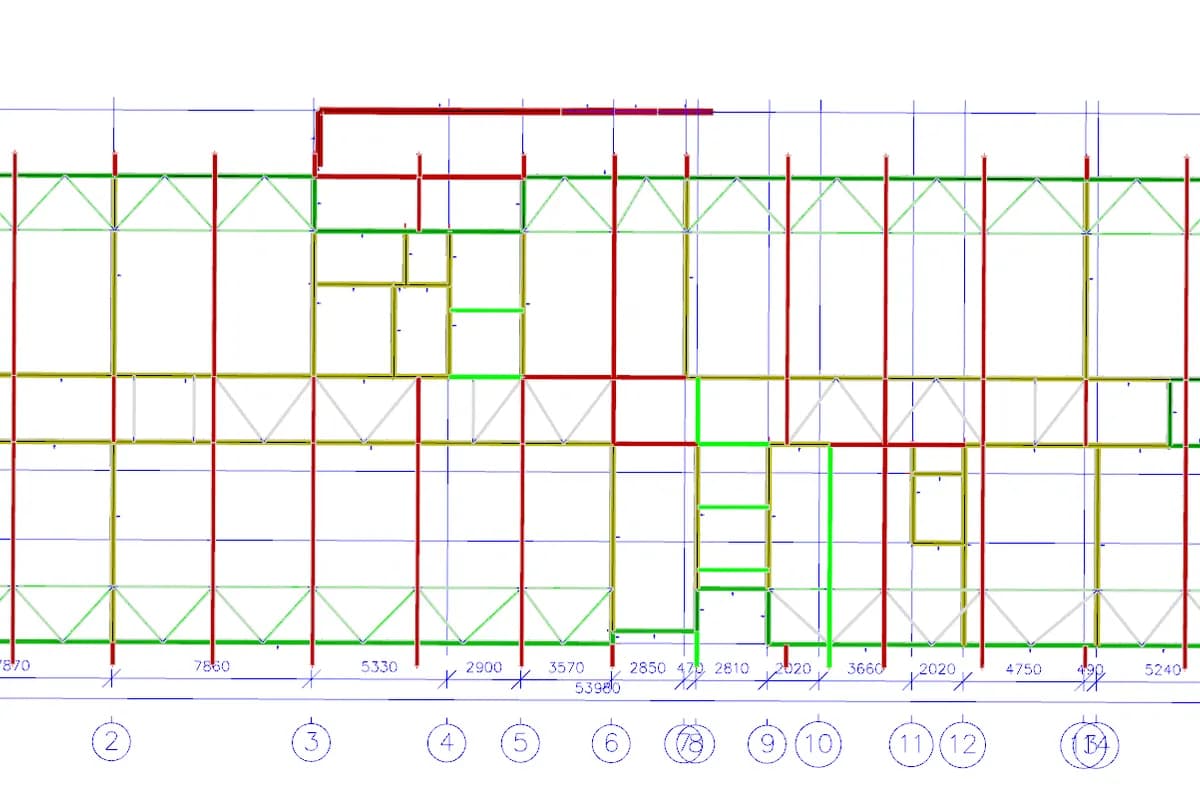
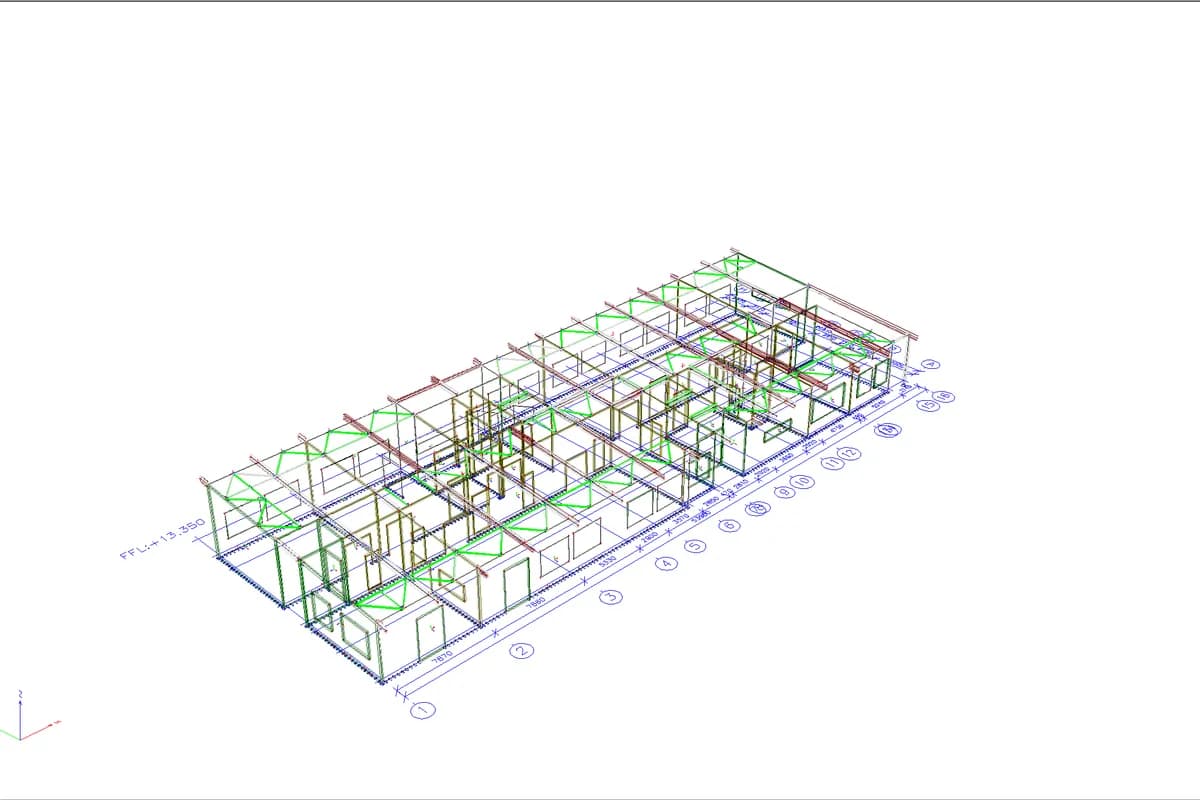
Longitudinal and crosswall precast panels form the frame at ground floor level, set out to the architectural layout so the structure and the plan are the same set of lines. Steel beams reinforce the system where the openings are widest, and the ground slab, foundations and roof steel are designed by others.
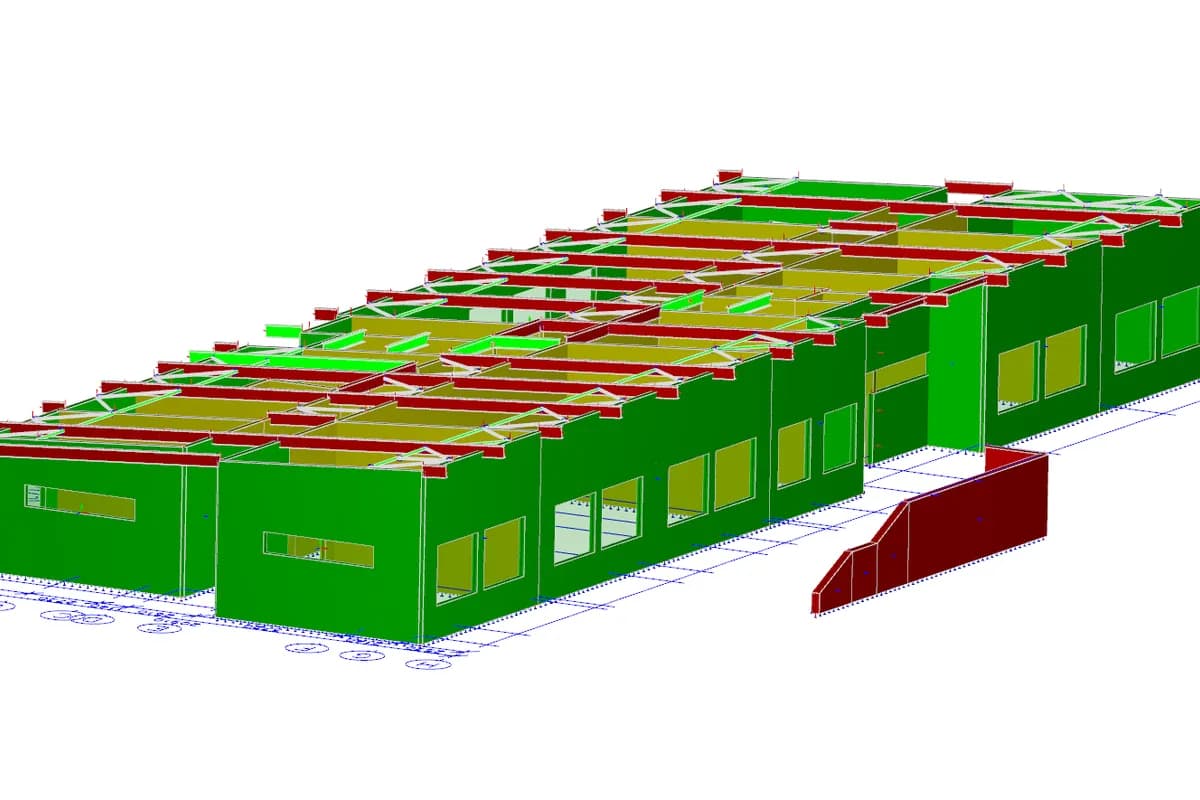
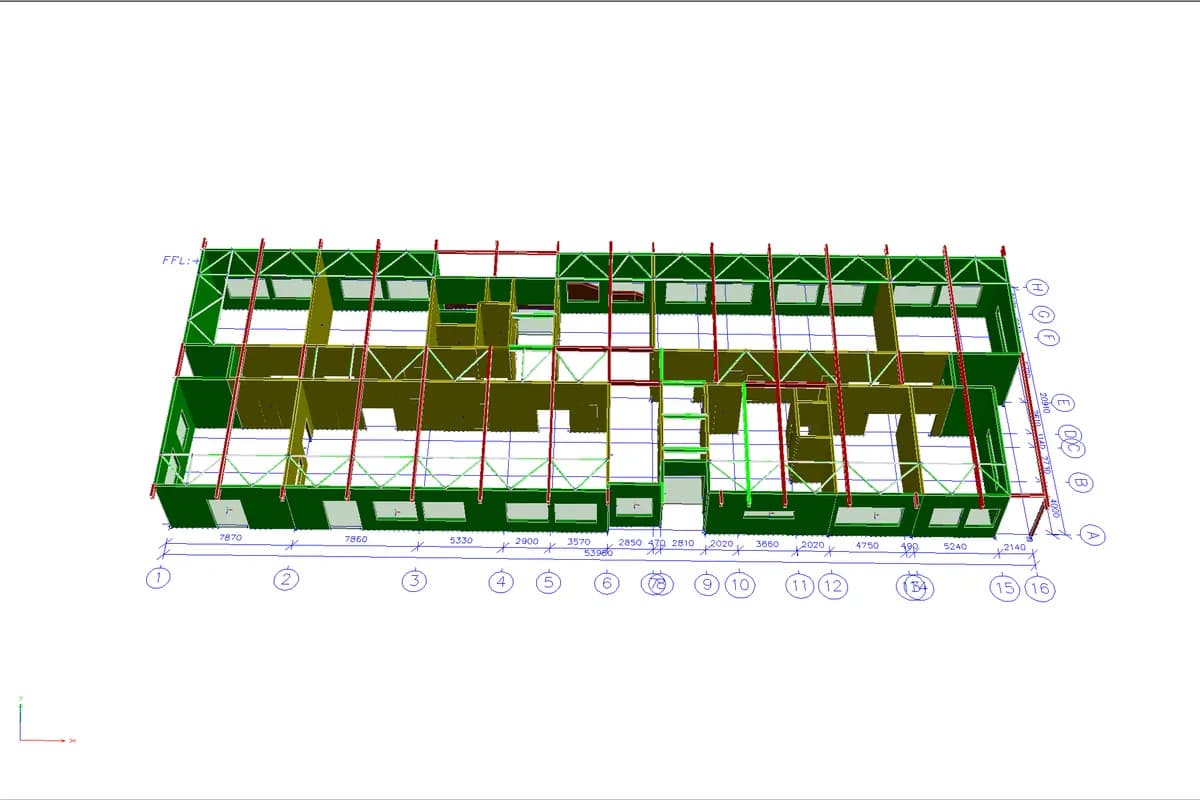
The roof load runs through the light steel structure into the twin wall panels, with bracing along the perimeter and the central corridor. Wind and notional horizontal forces are carried by the precast shear walls, propped through erection and self supporting once the connections are complete.
Send us the project.
Drawings, a specification, or the site address and the programme dates: whatever you have is enough to start. We come back inside two working days, and a written fee proposal against a defined scope follows within three working days of that.
- info@petruf.ie
- Office hours
- Monday to Friday9:00 to 18:00Saturday and SundayClosed